Jeff & Grace Safrin
The median home value in Osceola, IN is $350,000.
This is
higher than
the county median home value of $181,583.
The national median home value is $308,980.
The average price of homes sold in Osceola, IN is $350,000.
Approximately 72% of Osceola homes are owned,
compared to 22% rented, while
6% are vacant.
Osceola real estate listings include condos, townhomes, and single family homes for sale.
Commercial properties are also available.
If you like to see a property, contact Osceola real estate agent to arrange a tour today!
Learn more about Osceola.
We were unable to find listings in Osceola, IN
 Courtesy: Listing Leaders
Welcome Home to Granger! This well-maintained 3-bedroom. 1.5-bath home offers the space, functionality, and outdoor living you've been looking for. The main level features a comfortable layout with plenty of room for everyday living and entertaining, while the finished basement provides valuable additional living space-perfect for a family room, home office, recreation area, or whatever fits your lifestyle. Step outside and enjoy the large, fully fenced-in backyard, offering plenty of room for pets, play, gardening, entertaining, or simply relaxing outdoors. The attached garage adds convivence and extra storage while keeping you protected from the elements. Located in desirable Granger, Indiana , this home combines practical living space with a fantastic yard and the versatility of a finished basement. Whether you're a first-time home buyers, growing household, or looking for a home with room to spread out, this property is ready for its next chapter.
Courtesy: Coldwell Banker Realty
Welcome to 921 Strong Avenue in Elkhart--a beautifully reimagined 3-bedroom, 2.5-bath home offering 2,168 square feet of timeless character enhanced with today's most desirable updates. Meticulously renovated with careful attention to preserving the home's original charm, this stunning residence showcases new hardwood flooring throughout that perfectly complements its classic architectural integrity while adding warmth and elegance to every room. The spacious interior features bright, inviting living spaces, tastefully updated bathrooms, beautiful sunroom and a seamless blend of historic craftsmanship and stylish modern finishes. Whether you're entertaining guests or enjoying a quiet evening at home, every space has been thoughtfully designed for both comfort and functionality. Major updates provide peace of mind, including a 2-year-old furnace and an energy-efficient tankless water heater, offering modern convenience and long-term value. The home also features a full basement, providing abundant storage or endless possibilities , a home gym, or a recreation area. An attached two-car garage adds even more convenience and functionality. Perfectly situated in a charming Elkhart neighborhood, 921 Strong Avenue offers the rare opportunity to own a home where classic character, quality craftsmanship, and contemporary upgrades come together beautifully. If you've been searching for a home with personality, space, and modern amenities, this exceptional property is one you won't want to miss. Schedule your private showing today and experience the perfect balance of historic charm and modern living.
Courtesy: eXp Realty, LLC
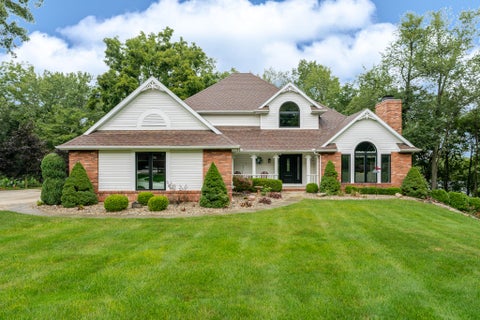
Discover the perfect blend of elegance, comfort, and outdoor living in this spacious Granger home. Designed for both everyday living and entertaining, this residence offers thoughtfully appointed spaces, generous bedrooms, and a beautiful setting that brings the outdoors right to your doorstep. The gourmet kitchen is a true centerpiece, featuring granite countertops, a breakfast nook, and a charming bay window overlooking the well-manicured backyard. The formal living room and dining room provide inviting spaces for entertaining and special occasions, while the spacious great room offers a warm and welcoming atmosphere centered around a wood-burning fireplace. Just off the great room, the enclosed patio provides additional year-round living and entertaining space with views of the backyard. The home offers four spacious bedrooms with generously sized closets, plus a bonus bedroom in the basement, providing flexibility for guests, a home office, recreation space, or extended family. An in-law suite on the upper level offers additional privacy and versatility. With two full bathrooms and two half bathrooms, the home is well equipped to accommodate both family and guests. Outdoor enthusiasts will appreciate the unique features of the backyard. The property includes a private PGA-spec foundation from a former putting green, which can be easily converted back for your own private practice area. Just steps from the backyard, discover groomed snowmobile trails that wind through Michigan, with scenic corn and bean fields adding to the peaceful country setting. Whether you're entertaining indoors, relaxing on the enclosed patio, enjoying the beautifully maintained backyard, or taking advantage of the nearby outdoor trails, this home offers an exceptional combination of space, comfort, privacy, and recreation in sought-after Granger. Come experience the possibilities and make this distinctive property your next home!
Courtesy: Kraft Real Estate Services, LL
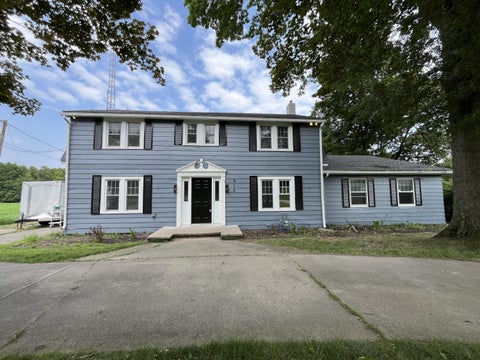
PUBLISHED MINIMUM BID AUCTION. ONLINE BIDDING NOW OPEN! Take the opportunity to bid on this freshly remodeled home at auction! Built in 1925, this two-story brick home features 1728 square feet of finished space plus an 864 square foot full basement. The home is set-up as a duplex but could also function as a single-family home. In total the home has 4 bedrooms and 2 baths. The recent remodel included a full tear off new roof, new central air unit, updated gas furnace, and newer appliances. The home was fully painted with a modern style, making the home move in ready for a new owner. Detached from the home is 856 square foot garage. Home sets on 0.10-acre lot. Conveniently located minutes from downtown South Bend, this home will make the perfect home for a new buyer or can be an excellent investment opportunity for a real estate investor. Taxes 2025 Pay 2026: 501.04 (with exemptions).
Courtesy: Brokerworks Group
Welcome home! This spacious three bedroom home offers plenty of space, character, and potential for its next owner. The spacious living areas offer great natural lightand flexible space for everyday living, entertaining, a home office, or additional storage. The kitchen provides ample cabinetry and workspace, while the upper-level area adds evenmore versatility. Several major improvements have already been completed, including a new roof in 2022, front window in 2023, water heater in 2023, and furnace and central air in2025--giving the next owner a great head start on the big-ticket items. The washer, dryer, and refrigerator will remain with the home; stove is negotiable. Outside, enjoy a nice-sizedyard along with a detached garage/outbuilding providing additional parking, storage, or workspace. The home does need some TLC and updating, making it a great opportunity for a buyer looking to add their own style and finishing touches.
Courtesy: BHHS Executive Realty
Timeless Elegance in Pheasant Ridge Welcome to Monticola Lane, where classic architecture meets everyday comfort in this custom built Town & Country Builders home nestled in the quiet Pheasant Ridge subdivision. Designed with timeless two story charm and surrounded by lush landscaping on nearly an acre, this residence offers the perfect blend of privacy and sophistication. Step through the front door into 3,599 finished sq ft of beautifully crafted living space. High 9 foot ceilings, crown molding, and tray ceiling accents in the formal dining and living rooms create an atmosphere of understated elegance. The inviting great room centers around a warm gas fireplace, while the sunroom provides a serene space to enjoy natural views in every season. The heart of the home--the fabulous kitchen--features hardwood cabinetry, granite counter tops, island, and stainless steel appliances for effortless entertaining. A mudroom with custom wood doors and a convenient side entrance keeps everything organized, while the updated laundry and half bath connect seamlessly to the garage for functional daily living. Upstairs you'll find the main bedroom with a recently remodeled en suite and three additional spacious bedrooms, and a shared full bath, and space designed for relaxation, work, or play. Outside, the .88 acre lot delivers the privacy of country living with the convenience of a cul de sac address--minimal traffic, peaceful evenings, and plenty of room to enjoy the outdoors. Discover why residents love Pheasant Ridge's tranquil setting just minutes from everyday amenities. Schedule your private showing today to experience the perfect balance of timeless charm and modern comfort at 53254 Monticola Lane.
Courtesy: Listing Leaders
Situated right across the road from the Conservation Club, on just over 1/2 acre and over 100 ft of roadside frontage, This Bungalow offers 1 Bedroom and 1 Bathroom. The Septic was replaced in 2022. Some of the home has been remolded. The Shed needs some work. This could be your new lake get away, Schedule a showing today.
Courtesy: Double Diamond Real Estate LLC
Welcome Home! This home offers 4 bedrooms, 2.5 baths, and an exceptional layout designed for modern living. Nestled on over half an acre of beautifully landscaped grounds, this property perfectly balances indoor spaces with your own private outdoor oasis. Inside, the main floor greets you with a formal dining room perfect for hosting, leading into a spacious eat-in kitchen complete with an island and slider to the deck. Cozy up by the fireplace in the living room, accented by a charming built-in bookcase. Main floor laundry room, and all appliances are included. Upstairs, the comfortable bedrooms provide peaceful retreats, while the partially finished full basement offers excellent bonus space for a rec room, home gym, or media center. Step outside on the back deck, where you can unwind in your private hot tub while overlooking the spacious, manicured yard. Complete with an attached 2-car garage, and Generac generator. This gem truly has it all!
Courtesy: Howard Hanna SB Real Estate
Built in 2019, this move-in ready 4-bedroom, 2.5-bath home still has that fresh, newer-home feel and offers an open layout, full basement and attached 2-car garage. The kitchen features granite countertops, generous cabinet space and a breakfast bar that opens to the dining area, perfect for quick meals, morning coffee or gathering while entertaining. The main level also includes a convenient drop-zone space and main-floor laundry for easy everyday living. Upstairs, the spacious primary suite features a private bath and walk-in closet, along with three additional bedrooms. The full basement is already framed and includes an egress window, offering excellent potential for a future family room, office, workout space or additional finished living area. Outside, enjoy a backyard with mature trees and a large deck for grilling, relaxing or entertaining. With 4 bedrooms, 2.5 baths, granite countertops, main-floor laundry, a walk-in closet, full basement, backyard, deck and 2-car garage, this Inverness Woods Subdivision home offers the space and flexibility to grow.
Courtesy: Brokerworks Group
Prepare yourself. An exceptional opportunity awaits for you to acquire **5 ACRES** of high-quality real estate in New Carlisle, Indiana -- conveniently located near Highway 2 and in close proximity to the upcoming industrial hub. This region is experiencing rapid development, offering numerous investment possibilities. Take advantage of this moment without delay; take swift action and establish your business in a thriving environment ready for success.
Courtesy: Brokerworks Group
HIGHLY SOUGHT-AFTER just under 60 acres of land in the heart of New Carlisle, Indiana. Conveniently situated ON/OFF Highway 2, this prime real estate is well-positioned to take advantage of the transformative opportunities offered by the area's emerging commercial hub and industrial landscape. The momentum of growth surrounding this location offers unmatched prospects for investors. Given its close proximity to major highways and a growing population in search of new services, this location is perfectly suited for commercial development and has the potential to yield exceptional returns on investment. Establish your presence in a location where potential intersects with prosperity. Seize this opportunity to turn your vision into reality and unlock the full potential of this prime real estate.
Courtesy: Brokerworks Group
Discover an exceptional opportunity for commercial expansion in New Carlisle, Indiana. Situated less than a mile from the new Amazon site and conveniently located off Highway 2, this real estate listing is primed for success. With the area undergoing significant development, the potential for a bustling retail center, modern office complex, or dynamic mixed-use development is limitless. Take advantage of the momentum and turn your vision into a lucrative investment. Don't miss out on this chance to secure your place in a location where possibilities meet prosperity. Schedule now to explore this remarkable listing and transform your commercial dreams into a thriving reality.
Courtesy: Brokerworks Group
Check out this prime piece of real estate in the booming commercial sector of New Carlisle, Indiana. Positioned for success in a rapidly developing area, the possibilities for this property are endless. Act now and seize this opportunity!
Courtesy: Brokerworks Group
Unlock Your Commercial Expansion in New Carlisle, Indiana! Welcome to an unparalleled opportunity in the heart of New Carlisle, located less than one mile from the new Amazon site, just off Highway 2! This property is nestled on 27 expansive acres, this prime real estate listing is poised for greatness as new developments are transforming the area into a thriving commercial hub. With two pole barns right on Tulip Rd, this would be an ideal location to run a business and live on site in a beautiful country estate. Approximately 5 acres of woods, with plenty of deer, turkey and other wildlife as well. Possibilities are endless: a bustling retail center, a state-of-the-art office complex, or a captivating mixed-use development. With the momentum of growth surrounding this location, your vision can become a reality--one that also delivers exceptional returns on investment. This is your chance to stake your claim in a location where potential meets prosperity. With easy access to major highways and a growing population eager for new services, this is where your commercial dreams can take flight. Don't wait for opportunity to pass you by--seize it today! Call today to learn more about this incredible listing and start turning your vision into a thriving reality.
Courtesy: Cressy & Everett Real Estate
Ski in the morning, fish at sunset, soak in the spa at night -- this cozy-yet-spacious lake retreat was built for living the good life." Enjoy tranquil year-round lake living on 416-acre all-sports Lake of the Woods! This 3 bed, 2 bath waterfront home offers the perfect balance of cozy comfort and entertaining space with vaulted ceilings, a gas fireplace, remodeled kitchen and dining area, screened porch, composite deck, spa, seawall, pier, and more.
Courtesy: RE/MAX Diamond Properties
ATTENTION INVESTORS! Superb Investment Opportunity in a PRIME location- 1 Mile from the New Multi-Billion Amazon Data Center in New Carlisle, Indiana. An opportunity for 37.39 ACRES on HWY 2. Direct access to HWY 2 makes transportation connectivity seamless! Convenient location with ease of access is the biggest feature this property has to offer but with 37.39 acres the possibilities for Commercial, Residential, or Mixed-Use Developments are endless. Maximize your investment with the potential for growth this area has to offer! Don't miss out on this economic boom as the Amazon Data Center is attracting majoring companies!
Courtesy: White Hat Realty Group, LLC
Welcome to 217 Greenfield Dr--a beautifully maintained, thoughtfully upgraded home in Middlebury's desirable Northridge school district. Set on a professionally landscaped, wooded property with the adjacent lot included, this exceptional residence offers privacy, generous living space, and high-quality finishes without the need for renovation. Vaulted ceilings create an impressive first impression in the bright living and dining rooms, where abundant natural light highlights the oak flooring. The well-appointed kitchen features all-new appliances, including a professional-series range with pot filler, built-in reverse-osmosis filtration, and a double pull-out waste system. New energy-efficient windows, exterior doors, and garage door were installed in 2026, while the composite deck was completed in 2025. The versatile layout includes a main-level primary suite, three upstairs bedrooms, a full bath, and a spacious loft overlooking the living room. The finished walk-out basement provides a second living suite and private office, complemented by a double-sided fireplace. A second fireplace anchors the formal living room. Outdoor spaces include the composite deck, a shaded lower-level patio, irrigation, mature woods, a live walnut tree, and a discreetly landscaped dog area. Two oversized basement storage rooms and an epoxy-finished two-car garage with additional workspace complete the home. Offering enduring quality, substantial updates, abundant space, and an adaptable floor plan, 217 Greenfield Dr is a rare opportunity in one of the area's most sought-after school districts. Schedule your private showing today.
Courtesy: Baird & Warner Res. Sales Inc.
Completely updated Middlebury Landmark beauty, walkable to downtown! Over 3500 square feet. 4-Bedroom Colonial with first-floor primary suite. This home is built for entertaining. The first floor offers a completely updated kitchen, with room for a table. New cabinets, counters, fixtures, and stainless steel appliances. Tremendous dining and living room spaces to host any event. The first-floor primary suite offers a massive bedroom and a custom, updated bathroom. Beds 2-4, all can fit most any layout. Very spacious rooms with excellent closet space, and hardwood floors. The basement features a giant family room space with a bar, a separate game room area, and a huge storage/mechanical space. Exterior has an in ground pool, 3.5 car garage, roughed in for heat and Plumbing. Many recent updates including kitchen cabinetry with double convection oven, windows, flooring, roof, pool fence, high efficiency furnace and AC, water heater, softener, window treatments, solar pool heater. This home was built in 1932, i and is located on scenic CR 8 near Krider Gardens and the Pumpkinvine Trail. The pool table in the basement stays.
Courtesy: Property Management of NWI, LL
Enjoy the charm of small-town living in this 3 bed, 1 bath ranch style home, located in the heart of North Liberty. This home features a welcoming covered front porch. Inside you'll find a large living room with a real wood burning stove, along with new stainless steel appliances that add modern convenience to the home. The mud room is very functional, washer and dryer hookups included. Stepping outside to a spacious back deck and an impressive 3 car garage that offers abundant room for vehicles, storage, hobbies, workshop, etc. Lastly, the large, well maintained yard, is what pulls this property all together. With convenient access to U.S 6 and State Road 23 travel is a breeze. Outdoor recreation is just minutes away at Potato Creek State Park, offering hiking, fishing, camping and year-round activities. Cozy shops and bakeries are within walking distance, while schools and everyday conveniences are only minutes away. Combing comfort, functionality, and a convenient location, this property is ready for its next owner. Schedule your showing today!
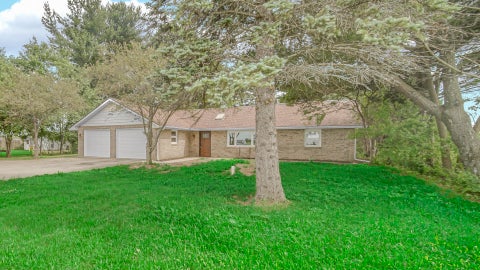
Welcome home to this beautifully updated, move-in-ready country ranch nestled on a spacious lot in New Carlisle. Offering a perfect blend of modern upgrades and classic charm, this home features a bright and open layout designed for comfortable living and seamless entertaining. The exterior boasts fantastic curb appeal with a classic brick front accent, a meticulously manicured lawn, a large attached two-car garage, and a sweeping concrete driveway providing ample parking. Step inside to find a fully remodeled interior complete with stylish new wood-look flooring, crisp neutral paint, and modern recessed LED lighting throughout. The gourmet kitchen is a chef's dream, featuring striking contemporary gray cabinetry, an elegant tiled backsplash, high-end stainless steel appliances, and premium countertops that offer plenty of prep space. The kitchen flows effortlessly into an expansive living room, where a classic freestanding wood-burning stove with a floor-to-ceiling brick accent wall serves as a stunning focal point. The generous main suite features a massive, custom-built wrap-around walk-in closet with abundant built-in shelving, while the beautifully upgraded bathrooms highlight dark wood vanities and pristine modern fixtures. The indoor-outdoor flow of this home is unmatched. Off the main living area, step into a spectacular, light-filled sunroom wrapped in massive sliding glass doors that frame peaceful, panoramic views of the surrounding countryside. The sprawling, tree-lined backyard offers plenty of open green space for outdoor activities and includes a large detached storage shed to handle all your lawn equipment and seasonal storage needs. Located within the highly-rated New Prairie School District with easy highway access for a smooth commute, this property offers peace and quiet without sacrificing convenience. Schedule your private showing today to see all this incredible home has to offer!
Courtesy: Irish Realty
Beautifully maintained two-story home situated on a large lot in desirable Stone Oak Estates, offering a convenient location just minutes from down town New Carlisle. The attractive curb appeal is enhanced by mature landscaping and well-kept grounds, creating a welcoming first impression. Step inside to discover spacious living areas filled with natural light and an open, functional layout ideal for both everyday living and entertaining. The kitchen features a center island with breakfast bar seating, tile backsplash, soft-close cabinetry, and a large walk-in pantry, all flowing seamlessly into the main living space. Upstairs, the generous primary suite boasts cathedral ceilings, a spacious walk-in closet, and a private bath with dual-sink vanity. Two additional bedrooms, a full bath, and a conveniently located laundry room complete the second floor. Additional highlights include abundant storage throughout, a practical mudroom, main-floor half bath, and a beautifully landscaped yard with plenty of room to enjoy outdoor living. There is a promotion running where Seller and HMA are offering to contribute one thousand each towards closing cost on this spec home if financing is obtained through HMA Mortgage. There is nothing left for you to do except move in so don't wait - schedule your showing today!
Courtesy: Dream Team Agents, LLC
The house on the hill! Standing tall above all the others this 4 bedroom home is waiting for it's new owner. New appliances, paint and flooring just to name a few items. Main floor primary bedroom for easy access.Three generous sized bedrooms upstairs. Don't miss your chance at your new home!
Courtesy: REMAX County Wide 1st
Nestled among mature trees and a breathtaking homesite, this builder-owned custom ranch offers a rare combination of quality craftsmanship and versatile DUAL LIVING SPACE. Set on NEARLY ONE ACRE, this property provides a peaceful sanctuary where privacy and luxury come together (No HOA). When you enter the impressive foyer, you'll appreciate the home's design featuring 9-foot ceilings, rounded drywall corners and panoramic windows.The split open-concept floor plan is ideal. The Primary bedroom has a walk in closet & low threshold shower. The 2nd bedroom is 15x13. The den/music room has a closet that could serve as a 3rd bedroom. At the heart of the home is a stunning kitchen featuring ceramic tile and a remarkable 9' x 3' granite island bar. The kitchen flows into an inviting living room, where a gas fireplace creates a warm gathering space. One of the home's most captivating features is the spectacular 16' x 16' glass-enclosed sunroom. BONUS...there is SEPARATE entrance to An Extraordinary Lower-Level Living designed with flexibility where you will find a COMPLETE SECOND living quarters area. It Features 9-foot ceilings, this space includes a 2nd full kitchen, a family room with a second gas fireplace, two bedrooms, a full bath, laundry area, storage room and is connected to a dual-zoned furnace system. It has a private access through the oversized three-car garage, the lower level is ideal for multi-generational living or guests. Hobbyists will appreciate a 2ND DETACHED 24' x 32' GARAGE too! Whether you're seeking a private retreat, a multi-use estate or simply a home that offers room to entertain AND can bring your 5+ vehicles, this exceptional residence delivers a lifestyle few properties can match. Perfectly positioned near several Parks and the Library. This is minutes from the South Shore Train, Amazon Data Center & Lake Michigan Beach Beaches. A truly one-of-a-kind offering that must be experienced to be fully appreciated.
Courtesy: REMAX County Wide 1st
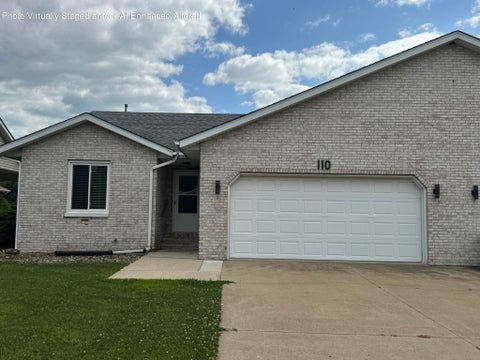
Introducing a highly sought-after Duplex unit that seldom becomes available. This is an open concept, split floor plan, 2 bedroom, 2 bath with a 2 car attached garage. The kitchen has a nice layout which includes a breakfast bar and overlooks the dining and living room. The primary bedroom is spacious and includes a walk in closet and bathroom with a shower. The 2nd bedroom is on the opposite side and the 2nd bath has a tub shower combination. The kitchen, front foyer and bathrooms all have ceramic tile flooring. A convenient main floor laundry offers ample storage space. Off the living room you have access to a cozy, sun lit wood deck and large yard with a high privacy fence. The well maintained attached garage currently features a wheelchair-accessible type ramp for convenient entry to the home. The home has been freshly painted and has brand new carpet throughout. The water heater (newer) and furnace are in the crawl space which you access inside the primary bedroom closet. The Roof is approximately 10. This partial brick home is in a culdesac and conveniently located near the Library, School and Parks. There are no covenants or HOA fees and you maintain your own property. A 1 year Home Warranty will be provided. One of the sellers holds an Indiana Real Estate License. There are only a handful of properties like this in the area. Don't wait- now is the time to schedule a showing so you don't miss your opportunity to make it yours!
Courtesy: McKinnies Realty, LLC
SELLER OFFERING UP TO 7,000 TOWARD BUYER CLOSING COSTS AND/OR AN INTEREST-RATE BUYDOWN WITH AN ACCEPTABLE OFFER. Looking for more space without taking on a long list of updates? This renovated 4-bedroom, 2.5-bath home offers over 2,200 finished square feet right in the heart of New Carlisle. Many of the big-ticket improvements are already done, including all-new electrical and plumbing, a new furnace installed January 2026 and fresh interior paint throughout. Inside, tall ceilings, large windows and original hardwood floors maintain the home's character, while the renovated kitchen, open living and dining areas and main-level laundry add everyday convenience. The main floor also includes a fourth bedroom that could easily serve as a guest room, home office or additional living space. Upstairs are two additional bedrooms, a full bath and a spacious primary suite with room for a large walk-in closet. An attached 1-car garage, backyard and clean, dry basement with high ceilings provide even more useful space and storage. Step out onto the large front porch and you're right in downtown New Carlisle, with community favorites like Hometown Days, Christmas in New Carlisle and more just outside your front door. Enjoy the character of an older home with many of the major updates already taken care of.
 |
| The data relating to real estate for sale on this website comes in part from the Internet Data Exchange Program of the Multiple Listing Service of the Greater Northwest Indiana Association of REALTORS, Inc. Real estate listings held by brokerage firms other than the owner of this site are marked with the Broker Reciprocity logo or the Broker Reciprocity thumbnail logo (a little black house) and detailed information about them includes the name of the listing brokers. The broker providing these data believes them to be correct, but advises interested parties to confirm them before relying on them in a purchase decision. Copyright 2026 MuItiple Listing Service of the Greater Northwest Indiana Association of REALTORS, Inc. All rights reserved |