Jeff & Grace Safrin
The median home value in Mentone, IN is $195,000.
This is
lower than
the county median home value of $218,453.
The national median home value is $308,980.
The average price of homes sold in Mentone, IN is $195,000.
Approximately 64% of Mentone homes are owned,
compared to 26% rented, while
10% are vacant.
Mentone real estate listings include condos, townhomes, and single family homes for sale.
Commercial properties are also available.
If you like to see a property, contact Mentone real estate agent to arrange a tour today!
Learn more about Mentone.
We were unable to find listings in Mentone, IN
Open House:
Saturday, 10/17 1:00-3:00PM
 Courtesy: Kraft Real Estate Services, LL
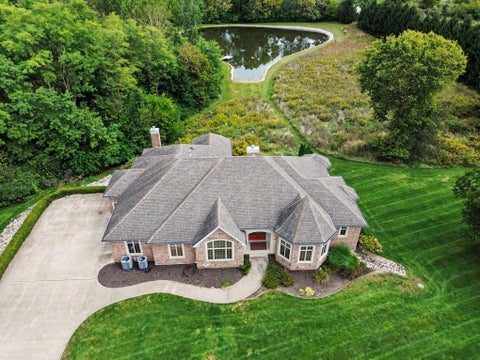
PROPERTY FOR AUCTION. ONLINE BIDDING NOW OPEN! Here is a rare opportunity to bid YOUR price on this custom-built executive home in Warsaw, Indiana. This no expense spared home has everything you want in your next home. Built in 2004 this brick ranch home with a finished walkout basement features 5634 finished square feet of space, 3 bedrooms, 2 full baths and 2 half baths. The home has a geothermal heating and cooling system, making it efficient to cool and heat such a large home. The main floor of the home features 3034 square feet of space. Step in the front doors to hardwood floors and a beautiful stone fireplace. The first floor features a large master bedroom with ensuite bath that has double sinks, shower, jacuzzi tub, walk-in closet, and laundry room in the bedroom. It also features a large den with built-in bookshelves, formal dining room, large family room with windows overlooking your private pond and a fireplace, custom kitchen with custom cabinets stainless appliances and stone countertops. Additional family room with stone fireplace that has French doors to walk out to your deck with a grill. It also has a three-seasons room that overlooks the pond and also connects with the outdoor deck. Additionally, there is a half bath off the kitchen area. The lower level of the house features 3022 square feet of total space, with 2600 square feet being finished. This level has two-bedrooms that has their own laundry room and shares a Jack and Jill bathroom. For all your entertainment needs, the home features a custom theater room with projector, screen and surround sound system. The lower floor also has a full bar with custom cabinets, stone countertops, and stainless appliances. There is also a 300+ square foot entertainment room that was previously used as a billiards room but would make a perfect game or fitness room. For your storage needs, there is a 380+ square foot storage room. A convenient half bath is also located on this floor.
Open House:
Saturday, 10/24 9:00-11:00AM
Courtesy: Kraft Real Estate Auctions, LL
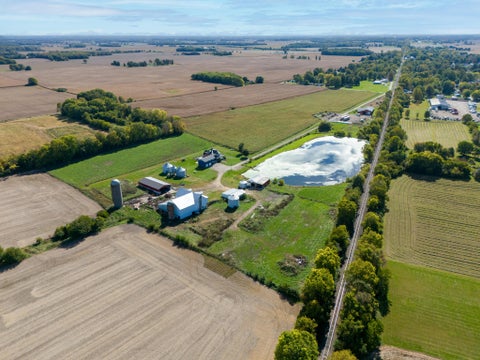
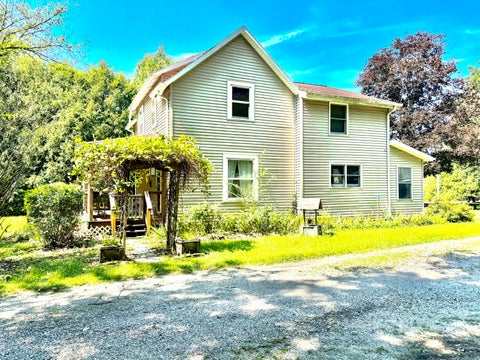
36.97+/- ACRES WITH FARMHOUSE, SHOP & OFFICE, AND AGRICULTURAL IMPROVEMENTS REAL ESTATE AUCTION 9698 E 16th Road, Argos, IN Saturday, November 7, at 12:00 PM ET Live Onsite Auction with Simulcast Online Bidding Offered as part of an estate, this 36.97+/- acre property in Walnut Township will be sold through a two-tract multipar auction, offering buyers the opportunity to purchase an improved farmstead, agricultural land, or both. This listing is for Tract 1. TRACT 1: 18.70+/- acres featuring a historic farmhouse built in 1905, 7.57+/- acres of cropland, and extensive agricultural improvements. The 4,740-square-foot home offers five bedrooms, two full bathrooms, multiple living areas, a full basement, attic, and spacious porch and patio areas. Updates include improved insulation and on-demand water heaters serving the house and shop. The 2020 pole-barn shop and office facility includes approximately 1,500 square feet of finished office space, individual offices, a conference room, and a bathroom. The heated shop features a concrete floor, electricity, water, on-demand hot water, and ample storage, with potential for agricultural, contracting, trucking, or other rural business uses, subject to zoning and approvals. Additional improvements include agricultural and livestock buildings, compost storage, grain bins, silos, a corn crib, garage, and utility shed. TRACT 2: 18.27+/- acres of agricultural land with approximately 11.08 USDA participating acres, an NCCPI rating of 72.5, predominantly well-drained sandy loam soils, and direct access from E 16th Road. The auction will be conducted live onsite with simultaneous online bidding following the estate's personal property auction. Visit the auction website for complete property details, photos, terms, and online bidding registration.
Courtesy: Blackrock Real Estate Services
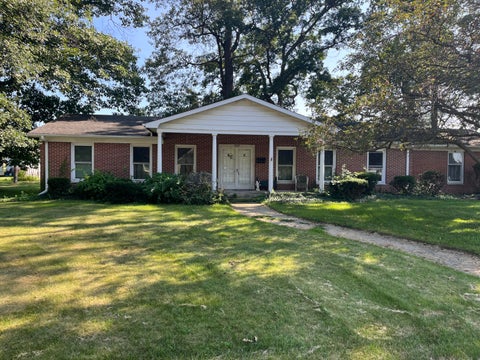
Welcome to 1810 Oakwood Drive, a spacious brick ranch offering 3 bedrooms, 2.5 baths, and plenty of space both inside and out. The main level features a comfortable family room, formal dining area, and a practical layout designed for everyday living and entertaining. Multiple fireplaces add character and warmth throughout the home. The full basement provides additional finished space, including a recreation area, family room, wet bar, and an additional finished room, giving you plenty of options for entertaining, hobbies, a home office, or extra living space. An attached 3-car garage provides exceptional storage and parking. Situated on approximately 0.37 acres in an established Rochester neighborhood, the property offers a convenient location close to local schools, shopping, dining, and other amenities. With its solid brick construction, generous living space, full basement, and oversized garage, 1810 Oakwood Drive presents an excellent opportunity for a buyer looking for space and potential in a desirable Rochester location. Property is being offered at Online-Only Auction October 1st 2026. Property is As-Is, Where-Is, a non-refundable deposit is due 24 Hours after acceptance of offer. Seller reserves the right to review and accept offers prior to the scheduled auction ending.
Courtesy: Listing Leaders Northwest
Turnkey business opportunity meets country living with this exceptional pet resort in Argos, Indiana! Midnight Sun Pet Resort offers a fully operational, upscale pet boarding and spa facility situated on over 8 beautiful acres--perfect for an owner-operator looking to live where they work. The property features a well-maintained 4-bedroom home with a loft that could easily serve as a 5th bedroom, along with a spacious living room, main floor laundry, and an enclosed front porch. Recent updates include a new gas furnace (2024), new generator (2024), and a roof replaced in 2018. The entire property is serviced by natural gas for efficiency and reliability. The commercial facility is designed for high-end pet care, boasting 46 XL indoor/outdoor runs (4x5 interior and 4x10 exterior), all constructed with durable Mason fencing, 9-gauge wire, privacy dividers, and secure self-locking Mason gate latches. Premium penthouse suites offer even more space with 5x8 interior and 8x10 exterior accommodations. The entire facility is equipped with top-wire Mason panels throughout. Comfort and cleanliness are top priorities with a fresh air exchange system, UV germicidal lighting, hot water, central air, and a 3-zone heating system serving both wings and the office area. A backup generator supports both the residence and facility, ensuring uninterrupted operation. Located in a peaceful country setting yet just 1 mile off a major US highway on a state road, this property provides both privacy and accessibility. With an established reputation catering to upscale clientele, this is a rare opportunity to step into a thriving, well-equipped business with room to grow
Courtesy: Redlow Group, Inc.
Welcome to this peaceful two story home nestled high and dry along the Tippecanoe River! Offering 3 bedrooms, 3 bathrooms, and 2,128 square feet of living space, this property is perfect as a full time residence, weekend getaway, or vacation retreat. Located on over half an acre with 100 feet of river frontage, you'll enjoy plenty of space both inside and out. Step inside to an inviting open concept layout featuring a spacious living room that flows seamlessly into the kitchen and dining area. The kitchen offers matching appliances, a pantry, and plenty of cabinet space for everyday living. One of the home's most impressive features is the expansive back bonus room with soaring 25 foot ceilings and an abundance of windows that fill the space with natural light while showcasing beautiful views of the river. Two separate staircases lead to the upper level, where you'll find the spacious primary suite, two additional generously sized bedrooms, and another full bathroom. The main floor also features a convenient laundry area with a full bathroom, while the unfinished basement provides excellent storage space. Numerous updates have already been completed, including new flooring, fresh paint, updated trim, modern light fixtures, beautifully updated bathrooms, and a newer HVAC system. The roof was replaced within the last nine years, providing added peace of mind. Outside, relax in the front screened porch overlooking the Tippecanoe River or enjoy the covered porch while taking in the peaceful surroundings. The property also includes a one car detached garage and two utility sheds for additional storage. Whether you enjoy fishing, canoeing, kayaking, or simply unwinding by the water, this property offers direct river access with concrete steps leading to the riverbank. This is a rare opportunity to own your own slice of Tippecanoe River paradise while enjoying the comfort of a beautifully updated home.
Courtesy: Keri Hir
AS-IS SALE: Property is being sold strictly AS-IS and requires a full rehabilitation, with all repairs and renovations to be completed by the buyer. Located in the desirable River Park 55+ community, this 1989 Torch manufactured double-wide home features 2 bedrooms, 2 full bathrooms, a living and dining area, kitchen, and laundry space. Exterior features include a 12' x 24' carport, vinyl privacy fence, concrete steps at both entrances, and an 8' x 12' garden shed. The property sits on a leased lot with a monthly fee of 270, which includes lot rent, city water, city sewer, garbage collection, and lawn care. The estimated after-repair resale value (ARV) is 90,000. Buyers should conduct their own due diligence regarding property condition, renovation costs, community restrictions, lot lease terms, and resale potential. Sale is subject to all applicable 55+ community rules and requirements.
Courtesy: Double Diamond Real Estate LLC
Welcome Home! This home offers 4 bedrooms, 2.5 baths, and an exceptional layout designed for modern living. Nestled on over half an acre of beautifully landscaped grounds, this property perfectly balances indoor spaces with your own private outdoor oasis. Inside, the main floor greets you with a formal dining room perfect for hosting, leading into a spacious eat-in kitchen complete with an island and slider to the deck. Cozy up by the fireplace in the living room, accented by a charming built-in bookcase. Main floor laundry room, and all appliances are included. Upstairs, the comfortable bedrooms provide peaceful retreats, while the partially finished full basement offers excellent bonus space for a rec room, home gym, or media center. Step outside on the back deck, where you can unwind in your private hot tub while overlooking the spacious, manicured yard. Complete with an attached 2-car garage, and Generac generator. This gem truly has it all!
Open House:
Saturday, 10/17 10:00-12:00PM
Courtesy: Kraft Real Estate Services, LL
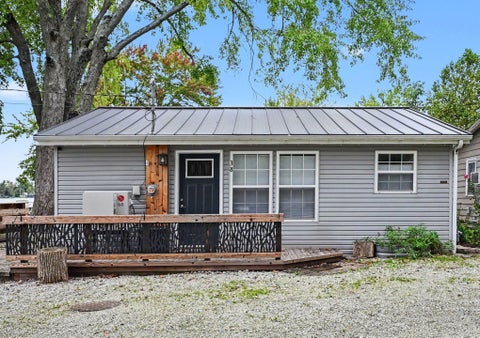
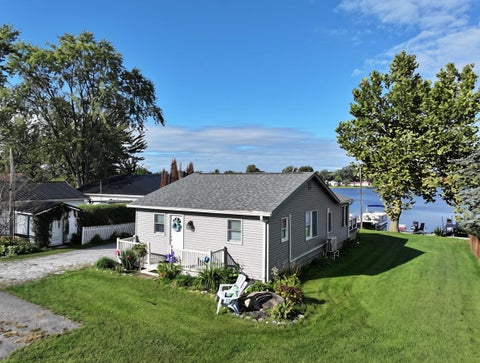
PROPERTY FOR AUCTION. ONLINE BIDDING NOW OPEN! Take this opportunity to buy this home with lake access to Kuhn Lake, which is a part of the Barbee Chain of 7 spring fed lakes. This lake cottage was built in 1952 and features 725 square feet of space, 2 bedrooms, 1 bath and completely remodeled. Improvements include newer kitchen cabinets with granite high bar, stainless appliances, mechanical updates including PEX plumbing, on demand gas water heater and softener, LG high efficiency mini split heat and A/C, new 6" well in 2024, new steel roof and vinyl siding, gutter-leaf guards and downspouts. Step outside to a cedar deck and connecting patio with privacy cedar fence with a raised fire pit. Detached from the home is a 22' x 22' garage built in 1995. Home is the second home from the lake, and includes deeded access to lakefront, with 30 ft aluminum docks. Home and garage set on a 0.09-acre lot. Bid your price at auction! Taxes 2026 Pay 2026: 335.88 (with exemptions).
Courtesy: Coldwell Banker Real Estate Gr
The ultimate waterfront estate on the coveted shores of Lake Maxinkuckee. Showcasing panoramic lake views from all three floors, this remarkable 5-bedroom, 6.5 bath home offers an unparalleled lifestyle in a treasured lake community. The impressive great room with windows galore will take your breath away with soaring ceilings and two fireplaces that create a warm, inviting atmosphere year-round. This area flows out to another gathering space that can be partitioned off with sliding glass walls - then continues out to one of two expansive decks. This home features an oversized chef's kitchen equipped with premium appliances, and large island for food preparation. The primary suite is a private retreat with a deck located on the main level - along with nearby laundry and elevator for quick access to other levels. The walk-out lower level is an exceptional extension of the home. Four spacious bedrooms each with private en suite baths, are complemented by a kitchenette, oversized game room, and inviting lounge - perfect for gathering after a day on the lake. Experience the ultimate waterfront lifestyle with easy lake access, and multiple outdoor spaces for unforgettable summer memories. This is more than a home - it is a rare opportunity to experience luxury lakefront living at its finest. Back lot not included.
Courtesy: McColly Real Estate
MOTIVATED SELLER!! Lake LaTonka living at its finest! Nestled on a quiet cul-de-sac, this split-level home offers breathtaking lake views from every room and sits on a beautifully wooded lot just over 1/2 acre. With more than 2,000 square feet of living space, this home is designed to capture natural light and serene waterfront scenery throughout. The spacious living room features vaulted ceilings with exposed beams, expansive windows, and an open, airy feel that perfectly frames the lake views. The custom kitchen boasts granite countertops, ample cabinetry, and flows seamlessly into the dining area, where sliding glass doors lead to a wraparound deck--ideal for relaxing, entertaining, or simply enjoying the peaceful lake setting. The main level offers a private primary suite complete with an en-suite full bath, a large cedar-lined walk-in closet, and a cozy sitting area. A second bedroom and full bathroom complete the main floor. The lower level includes a generous rec room, laundry area, 3/4 bath, and a workshop conveniently located off the back of the attached 2-car garage. Upstairs, a loft area overlooks the living room and provides additional flexible space. A backyard shed perfect for storing all your lake toys and equipment. This home is an opportunity to add your personal touch, updates and already comes with incredible views and endless potential. Home is being sold as-is.
Courtesy: Seramur Properties, LLC
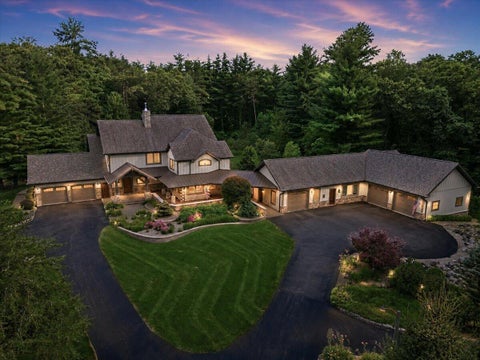
This is not just a property--it's a SECLUDED COMPOUND!!!! Set on 35 breathtaking acres just 6 minutes from prestigious Lake Maxinkuckee and Culver Academy, this extraordinary custom-built estate offers an unmatched combination of luxury, privacy, and versatility. Every detail was thoughtfully designed, from the exquisite custom craftsmanship and gourmet chef's kitchen to the private health spa room and luxurious main-level living spaces. The estate also features private IN-LAW/GUEST QUARTERS, an attached 6-car garage, a massive five-bay pole barn, gated entrance, and a charming hunting cabin, pond. Whether you're seeking a multigenerational estate, a recreational retreat, or the ultimate place to entertain, this one-of-a-kind compound offers a lifestyle few properties can match. Opportunities to own an estate of this caliber, size, and uniqueness in the Culver area are exceptionally rare.
Courtesy: Stray Dog Properties, LLC
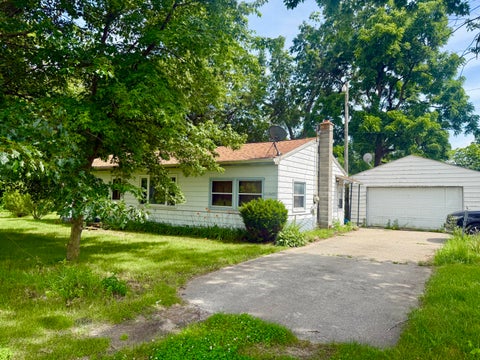
Cute ranch home on FOUR total (corner) lots for a combined 0.84 acres! You'll find so much potential here, thanks to a large living room, eat-in kitchen, full bathroom, two spacious bedrooms and a large enclosed porch/breezeway with functioning wood burning stove! Newer windows (2024), there's a detached 2-car garage and plenty of space to add a pole barn or more outbuildings so you can spread out & enjoy this beautiful property. Enjoy the serene, peaceful country life as you have plenty of privacy from your neighbors in your wooded yard and you're just down the road from Langenbaum Lake! LOW TAXES, NO HOA, super affordable utilities. Whether you're looking for an investment opportunity or a setting for your hobby farm & forever home, bring your vision and schedule your showing today!
Courtesy: RE/MAX Select Realty
This charming one-story home on Lake Bruce is move-in ready and offers breathtaking panoramic lake views from almost every room. The spacious living room is perfect for hosting gatherings, complemented by an oversized deck that overlooks the lake. The kitchen has been beautifully renovated with floor-to-ceiling cabinets, stainless steel appliances, and elegant quartz countertops. The bathroom has also been refreshed, featuring a walk-in shower. Additional improvements in this low-maintenance home include a new roof, updated windows, modern flooring, and efficient Mitsubishi A/C and heating units. Whether you're seeking a weekend retreat or a year-round residence, get ready to enjoy fishing, boating, and stunning sunsets. With a good offer, this home can be fully furnished, from silverware to furniture, and instantly ready for you to create cherished memories for years to come!
Courtesy: RE/MAX Select Realty
Experience stunning views of Lake Bruce from both the main level and walkout basement of this 2,908 sq ft cedar-sided home, boasting 120' of prime lake frontage with a concrete seawall. The main level includes a foyer, a luxurious master suite with kitchenette, fireplace, bath, walk in closet, private deck, and two additional bedrooms to complete the main floor. The lower-level features kitchen, dining area with fireplace, a living room with lake facing sliding doors, a full bath and sunroom with ample windows. Step outside onto the deck to enjoy the beautiful sunsets, host gatherings or do some grilling. This Home also comes with a 2-car detached garage and storage shed.
Courtesy: RE/MAX Select Realty
This is your perfect opportunity to own a charming, fully furnished 3-bedroom, 2-bath manufactured home on Lake Bruce, featuring 125 feet of waterfrontage.The home offers an open-concept layout with vaulted ceilings, creating a spacious and inviting atmosphere. The property also includes a 1.5-car detached garage (16x34 feet, 544 square feet) and a versatile storage shed that has been converted into a cozy guest sleeping room. Don't miss out on this unique opportunity to own a piece of lakefront paradise.
Courtesy: RE/MAX Select Realty
The possibilities are endless with this Lake Bruce property! Whether you're seeking a summer retreat or a weekend escape, this location is perfect for planning your dream home with stunning lake views. This one-story studio features a spacious living area and glass doors that open directly to the lakeside, along with an updated bathroom. Additionally, the lakeside screened-in shelter boasts an outdoor kitchen and a cozy seating area to unwind and take in the gorgeous scenery. Step onto the pier and imagine leisurely boat rides and exceptional fishing!
Courtesy: RE/MAX Select Realty
Experience the comfort of a home on Bruce Lake, where you can relax and soak in the stunning lake views from your covered patio. This property features two spacious bedrooms, each equipped with ample closet space, and a beautifully updated main floor bathroom complete with a walk-in shower. The walk-out basement offers a tiled living area that overlooks the lake, along with a dining room, kitchen, laundry room, and a bathroom featuring a walk-in tub. Recent upgrades include a metal roof, new gutters with leaf filters, a well pump, and a hot water heater. The exterior is adorned with vibrant perennials, enhancing the picturesque landscaping. Additionally, the property includes a two-car garage, a storage shed, and extra parking area!
Courtesy: RE/MAX Select Realty
Lake Life Awaits! Savor the stunning views of Bruce Lake from your spacious deck. Countless memories waiting to be created with BBQs, bonfires, yard games, boat rides, fishing and more! This charming 3-5 bedroom home is filled with character. The living room exudes a cozy cabin ambiance, featuring a cathedral ceiling and a breathtaking view of the lake. On one side of the home, you will find a primary suite that includes a bedroom, a bathroom, and your very own living room/sunroom. The opposite side of the home boasts a kitchen, dining room or sitting area, bathroom, two bedrooms, and a spiral staircase leading to a loft where you will find three twin beds, Additionally, there are two walk-out basements equipped with sleeping arrangements, laundry facilities, and bathrooms. Experience the perfect blend of comfort and nature!
Courtesy: Realty of America LLC
Welcome to this exceptional one-owner custom home, built in 2016 and thoughtfully designed for comfort, functionality, and country living. Nestled on 5 scenic acres just afew miles from the beautiful Lake Maxinkuckee, this impressive 4,800-square-foot residence offers the perfect blend of quality craftsmanship and versatile living space. The homefeatures 5 spacious bedrooms,4 full bathrooms, and three finished levels, making it ideal for large families, multi-generational living, or entertaining. Two full kitchens and two-familyrooms provide flexibility and convenience, while two private balconies offer peaceful views of the surrounding property. Inside, you'll find quality finishes throughout, including cherrycabinetry, quartz countertops, crown molding, hardwood flooring, and elegant French doors that enhance the home's timeless appeal. The property's impressive outbuildings include apole barn, multi car garage, and a utility shed, offering endless opportunities for hobby farming, storage, workshops, or recreational use. Designed for efficiency and long-term reliability,this home is equipped with: * Four wells * Two furnaces * Two central air conditioning units * Two water heaters * Two electrical panels * 200-amp electrical service in main home, and100-amp in pole barn * 50-gallon boiler * Propane tank to maximize savings * Durable 40-year double-layer aluminum roof Whether you're looking for a private country retreat, a hobby
Courtesy: Horizon Real Estate, LLC
Opportunity awaits with this spacious two-story home situated on 5 beautiful acres in a desirable location between Culver and Bass Lake. Offering 4 bedrooms and 2 full bathrooms, this property provides plenty of space and a great foundation for buyers ready to bring their vision to life. Outside, you'll find a detached garage, an additional outbuilding, and plenty of acreage to enjoy the privacy and possibilities of country living. The property offers room for outdoor recreation, hunting, exploring, hobbies, or simply enjoying the peaceful surroundings. With space for a workshop, equipment, storage, and more, there are plenty of possibilities to make this property your own. Conveniently located between Culver and Bass Lake, this property is full of potential for an investor, renovator, outdoor enthusiast, or buyer looking to create their own private country retreat. Property is being sold as-is. Furnace and A/C are currently not operational.
Courtesy: Woodlands & Waters Real Esta
This is a must see! Gorgeous home in country with approximately 3.88 acres. Right on Starke / Marshall County line. This is an Outstanding Heckaman Home built in 1999 that has over 5488 Sq Ft of finished living area and a loft in heated oversize garage that is used for extra storage. 3 bedrooms 6 bathrooms and so much more even a creek running beside the house. Great finished lower level with bar and party areas. 2 lots giving room for horses too. This is an Estate Sale that needs minor maintenance updates and Amish built custom furniture is available at additional cost.
Courtesy: RE/MAX 1st Choice
STUNNING CUSTOM BUILT HOME ON OVER 5 ACRES IN THE COUNTRY - Over 4000 SF of living area with 5 bedrooms and 4 full baths. Premium quality craftsmanship and finishing throughout this home. 9-10 foot ceilings with recessed lighting, smart home features. Open feel with high quality floorings and trim. Huge chef's kitchen with newer stainless appliances and custom cabinetry. Large foyer and lots of storage throughout. Oversize master bedroom with walk-in closet, second laundry and custom built master bath with soaker tub and tile shower. Full finished walk-out basement with family room. Updated commercial grade HVAC and mechanicals including geothermal and radiant floor heat throughout lower level and garage. Newer roof. Home is perfectly set off the road with elevated views of the Yellow River and approx. 400 ft of high bank frontage with recent riverbank improvements. Exterior includes 4 car garage space along with master bedroom balcony overlooking the patio and well maintained in-ground pool with newer liner.
Courtesy: eXp Realty, LLC
Great investment opportunity just south of Bass Lake! Situated on a large lot of over half an acre, this 3-bedroom, 1-bath home offers plenty of space and potential. Features include a detached 2-car garage and a generous yard. Property needs repairs and updates and is being sold as-is, ideal for investors or buyers ready to take on a project. Seller financing available, providing flexible options for the right buyer. Bring your vision and capitalize on this promising location!
Courtesy: Opendoor Brokerage, LLC
Set on 4.05 acres, this four-bedroom home offers open living spaces, wood accents and a detached two-car garage. The kitchen features granite counters, a center island and generous cabinetry, with an adjoining dining area. A vaulted living room, two fireplaces and a sunroom add character and flexible gathering space. All four bedrooms are upstairs, along with three shower baths; a half bath and laundry room are on the main level. Covered outdoor spaces and a balcony overlook the yard and surrounding trees.
Courtesy: eXp Realty, LLC
This well built rural home in sought after Winamac, IN sits on a beautiful 1 acre lot. The home offers a spacious kitchen with appliances a main floor bedroom and a second bedroom on the upper level. The home also offers wood flooring, a basement that's great for storage, a pole barn for almost anything you could think of, a shed and a 2 car garage. If you're looking for something Charming and cozy then this is the home you want to see or if you have big ideas and want the land, imagine adding on to this home that's nestled in this 1 acre of land. Either way, don't miss out on this opportunity and set your showing and make this your HOME TODAY!
 |
| The data relating to real estate for sale on this website comes in part from the Internet Data Exchange Program of the Multiple Listing Service of the Greater Northwest Indiana Association of REALTORS, Inc. Real estate listings held by brokerage firms other than the owner of this site are marked with the Broker Reciprocity logo or the Broker Reciprocity thumbnail logo (a little black house) and detailed information about them includes the name of the listing brokers. The broker providing these data believes them to be correct, but advises interested parties to confirm them before relying on them in a purchase decision. Copyright 2026 MuItiple Listing Service of the Greater Northwest Indiana Association of REALTORS, Inc. All rights reserved |