Jeff & Grace Safrin
The median home value in Kankakee, IL is $201,098.
This is
higher than
the county median home value of $169,000.
The national median home value is $308,980.
The average price of homes sold in Kankakee, IL is $201,098.
Approximately 45% of Kankakee homes are owned,
compared to 41% rented, while
14% are vacant.
Kankakee real estate listings include condos, townhomes, and single family homes for sale.
Commercial properties are also available.
If you like to see a property, contact Kankakee real estate agent to arrange a tour today!
Learn more about Kankakee.
We were unable to find listings in Kankakee, IL
SELLER OFFERING SPECIAL INCENTIVES AVAILABLE TO BUYER! Gorgeous Contemporary Open Concept Home in The Preserve Neighborhood of St. John, IN. Perched on almost 1/3 Acre Lot, w/Fenced backyard, 4411 Total SF home Features: 5 BR's, 4 baths, 3 Car attach finish garage (another 724 SF), EV Charger Ready w/220 Plug. Full Unfinished Basement w/Egress window, plumbed for future bath. Impressive facade : Gable Pediments, ambient landscape lighting, inviting Front Porch, New Screen Door. Inside: Beautiful Hand Scraped Wide Plank Hard Wood floors in 2 Story Entry Foyer, FDR, GR, Kitchen & Hall. Arched Doorways, Crown Moldings, Wide/Varied Trim Details throughout main floor. Stunning Great Room w/18 ft. ceilings, Wall of Windows, Stone gas Fireplace. Kitchen light & bright w/Abundance of Cabinets featuring accent + under cab lighting, Gleaming Granite Counters & Breakfast Island, Stainless Appliances, Double Oven, Walk-in Pantry, Desk Area, Shelves for Collectibles, Sliding Patio doors extend entertaining space. One section of rear patio has reinforced concrete=Hot Tub Ready! Handy Mud Rm w/Storage Bench, Closet w/2nd W&D hookups & Half Bath off Kitchen makes easy access to garage. Main Floor Master: Lavish Ensuite Bath w/Soaking Tub, Walk-In Glass/Tiled Rainfall Shower, Double Vanity, Water Closet w/Towel Closet, Big Walk-in Closet w/Window. Flexible FDR/Home Office off Foyer completes main level. Upstairs: Dramatic Catwalk balcony overlooks Great Room & Foyer, connecting the BR wings. All 4 upstairs BR's have walk-in closets, ceiling fans & carpet. BR 2 & 3 share Full Hall Bath. Br 4 & 5 share Jack n Jill Bath. Convenient Upstairs Laundry w/cabinets, drying rack & window. Zone Heat & A/C. Reverse Osmosis Water Purifier. Water Softener. Sump Pump w/Battery Backup. Wired for Alarm. Lawn Irrigation System (Rachio). Nest/ Google Thermostats, Doorbell, & CO2 Monitors. Window Well Covers. Covered Back Patio w/Xeno Wet Ceiling Fan. SELLER IS WILLING TO CONSIDER CONTINGENT OFFERS!
 Courtesy: McColly Real Estate
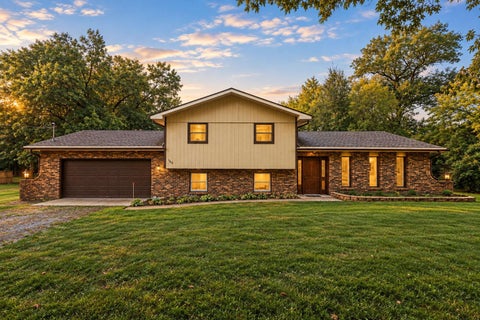
Nestled in a quiet cul-de-sac, this 3 bedroom split ranch sitting on almost half an acre is like buying new without the wait! Upon entering the home through the covered front porch, you will be greeted with cathedral ceilings and luxury vinyl flooring throughout the main areas. The kitchen comes complete with granite countertops, painted cabinets with crown molding, island with storage and seating for three or more, pendant and can lighting, as well as all stainless-steel appliances included. The living room has plenty of space for entertaining guests, as well as an updated ceiling fan and large double window letting in natural light. The primary bedroom features a full en-suite bathroom with vanity and granite countertops. All bedrooms have matching ceiling fans, offering cohesion throughout the home. The laundry room has a vanity with granite counters as well as washer and dryer included. The attached 2 car garage is fully finished and heated, as well includes a service door for easy access. Exterior features include shed matching the home, as well as large backyard with plenty of mature trees.
Courtesy: Better Homes and Gardens Real
Experience peaceful country living in this spacious ranch offering over 2,000 square feet, plus an additional unfinished basement filled with possibilities! Situated on nearly six beautiful acres, this property offers plenty of room to create the country lifestyle you have been dreaming of. Approximately three acres have been farmed in recent years. The property also features a pole barn, detached garage, and workshop--providing abundant space for vehicles, equipment, hobbies, or storage. Inside, the home has been freshly painted and features new carpeting throughout, an updated primary bathroom, and a new cooktop, microwave, and dishwasher. The huge family room is perfect for gathering, featuring a cozy fireplace and French doors that open to an absolutely expansive patio--ideal for entertaining, relaxing, and enjoying the beautiful surroundings. From the kitchen's bay window, watch deer and other wildlife wander through your own backyard. The enclosed front porch offers another peaceful place to take in the picturesque country scenery, while the home's storm cellar provides added security and peace of mind during unpredictable Indiana weather. Conveniently located near the Illinois border and just off Route 10, with easy access to I-65--an ideal location for commuters seeking space, privacy, and country charm!
Courtesy: Advance Realty
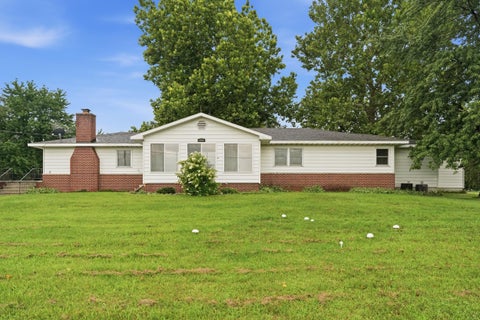
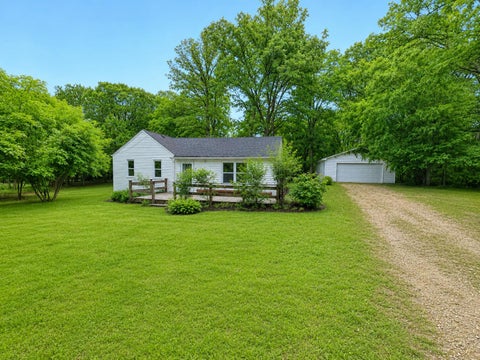
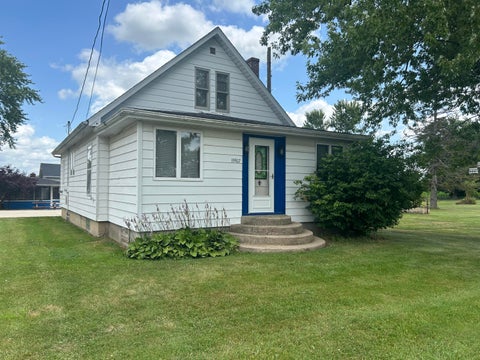
This inviting ranch features 3 bedrooms and 2 full baths, with a beautiful stone corner fireplace creating a cozy focal point in the living room. The fenced backyard includes a deck and handy storage shed, with the library and park conveniently nearby. With a little TLC, this home is ready for its new owner to make it their own!
Courtesy: Key Realty Indiana, LLC
Welcome to your own slice of country paradise. Nestled on over 5 peaceful acres, this charming 4-bedroom farmhouse offers the perfect blend of rural tranquility and practical amenities for everyday living. Step inside to discover a spacious living room highlighted by a stunning limestone wood-burning fireplace, a generous dining room ideal for family gatherings, and an inviting enclosed porch where you can relax and enjoy the surrounding countryside. A dedicated mudroom and laundry area add everyday convenience, while the home's functional layout provides plenty of space to make it your own. Outside, the possibilities are endless. The impressive heated 2.5-car garage is already equipped with built-in air lines, making it a dream workspace for hobbyists, mechanics, or anyone needing a well-appointed shop. A large Quonset building offers exceptional storage for equipment, recreational vehicles, or business use. The property also features a concrete patio, a cleared firepit area, a temperature-controlled shed, berm, solar powered entry gate and ample open space for gardening, animals, or simply enjoying the outdoors. Whether you're searching for a peaceful homestead, room to expand your hobbies, or a country retreat with versatile outbuildings, this property delivers the space and freedom you've been looking for--all while remaining within easy reach of Northwest Indiana and the Chicago metro area. Don't miss this rare opportunity to own a beautiful country property with acreage, character, and endless potential.
Courtesy: SCHUPP Real Estate
Buzz, you're girlfriend...WOOF! But LOWELL SCHOOLS and its 170,000 - so there's that. Available for immediate and even PRE-CLOSE possession for those that may need it. Prior 7yr+ tenant 1450mo just vacated and basic clean up inside & outside is done but be assured at this pricing its not perfect but it is move in ready so if you're on a tight budget, and in being so have reasonable expectations but move quick! Those that are handy can finish re-leveling the floors and piers. All appliances present will remain PLUS a 1 yr warranty. USDA & FHA no money down loans available but AS IS Sale so lender repairs are the buyer's. CASH and conventional are no brainers. Large living room plus big open kitchen/dining. Laundry room. 3 bedrooms and Master with bath access. Newer roof on garage. Vinyl windows and home was updated in 2018 with natural gas installed + new HWH. Local park, library and community center. Schools & Shopping 15 minutes back to Lowell but local DollarGeneral locally. Flat fee and no usage limits on city services. Fenced and front / rear parking. Flood Ins required in Schneider if you have loan but minimal...quote is 567yr through flood simple. SHORT TERM contract / seller financing possible pending down Payment & Credit for a lower rate down the road or if lender allows seller can assist in rate buy downs to about 6pct but check with your lender and ask how to get this rolled on top of the purchase to save you money. Rent to own Contract terms MIN 1450mo P&I +T&I, 7,500 down with monthly and length of time TBD based on credit and payment history. Application fee 75per applicant. Inspection contingency is welcome but at this price all sales are AS IS and max 72hr from acceptance. Floors are uneven and some were leveled the rest needs finished. Needs paint & landscaping and definitely updated flooring and full once over on all trim, paneling, drop ceiling, fixtures, hardware and tenant wear...I.E 170K.... [ Conservative ARV at 185psf basic remodel is 231K]
Courtesy: White Hat Realty Group, LLC
Welcome home to this charming ranch nestled on nearly an acre of land in sought-after Lowell, Indiana! This 2-bedroom, 1-bath home offers a comfortable and efficient layout that is perfect for first-time buyers, downsizers, or savvy investors. Step into an updated kitchen ready for your culinary creations, and enjoy the natural light pouring through brand new windows throughout the home. The massive 31 x 24 garage gives you serious room for vehicles, tools, a workshop, or all of the above. The expansive lot provides privacy and plenty of outdoor space to make your own. Commuters will love the location near the Illinois border and highways. Tradespeople will love the location -- just under 15 minutes to the future John Deere distribution facility. Don't miss this one!
Courtesy: Northwest Indiana Real Estate
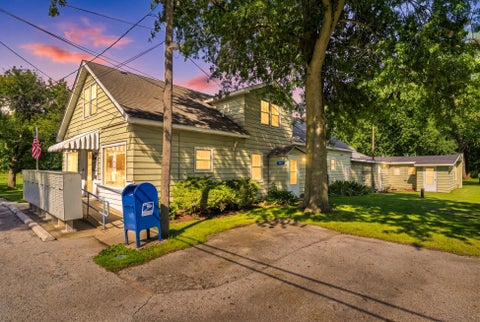
Here it is! The MULTI UNIT you've been waiting for! Nestled in the heart of Sumava Resorts is this FIVE unit building. The commercial storefront is currently rented to the USPS and the four residential units are ready for tenants! This property has been in the same family since it was built and is on the market for the first time! The post office is a basic commercial storefront with a 1/2 bath. The DOWNSTAIRS UNIT of the main house features a large eat-in kitchen, living room, 2 bedrooms, an office/bonus room, and an updated full bath. The UPSTAIRS UNIT offers a large eat-in kitchen, living room, 2 bedrooms, 3/4 bathroom, and both an exterior and a shared interior entrance. The SMALLER UNIT to the South hosts 1 large bedroom, an eat-in kitchen, 3/4 bathroom, and living room. The final unit (NORTH APT) is the larger of the two, and has many updates! It offers 2 spacious bedrooms, large living room, kitchen with plenty of cabinetry, designated dining area, 1/2 bath and a full bathroom. In the center of all the units is the community laundry room with an interior entrance for two of the units, and an exterior entrance for the other two. The building sits on just over a half acre and was recently surveyed. There are three septic systems and one well between all the units. The water softener was just replaced. Property taxes are just under 900 annually for both parcels! The possibilities are endless with this property whether you want to become a landlord or have a family compound. If financing, this property will require flood insurance. Come take a look!
Courtesy: McColly Real Estate
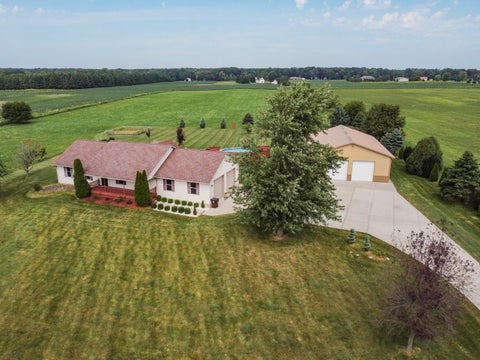
Properties with 10 acres, a five bedroom ranch home, and a 40 x 50 pole barn don't come along every day! Come see all this property has to offer-you won't want to miss it! This spacious ranch features more than 1,700 finished square feet on each level. The main floor offers three bedrooms with hardwood flooring, two full bathrooms, and a dining area with sliding doors leading to a two-tier deck. The kitchen provides convenient access to the oversized heated garage with two oversized overhead doors. The finished walk out basement includes two additional bedrooms with egress windows, a 3/4 bathroom, a large L-shaped family room, direct outdoor access, and a 20' x 8' storage room with shelving. Outside, enjoy the two-tier deck overlooking the 24-foot above-ground pool, a pool house for equipment and storage, and dedicated posts with eye hooks for hanging hammocks. The standout feature is the 40' x 50' pole barn, built in 2020, complete with a heated concrete floor, wet bar with mood lighting, two front overhead doors, plus additional side and rear overhead doors. A 10' x 54' stamped-concrete covered patio provides plenty of room for entertaining. There is even an indoor/outdoor chicken coop! A newer concrete driveway and sidewalks complete this exceptional country property. Additional features: water softener -owned, iron filter-owner, osmosis system-owned, WHOLE HOUSE generator, Furnace 4 years old, water heater 2 years old, battery back up for sump pump, some fruit trees , security camera.
Courtesy: McColly Real Estate
Discover the perfect blend of privacy, comfort, and country living with this beautifully maintained 3-bedroom, 2-bath ranch situated on 2.06 wooded acres. Surrounded by mature trees, this peaceful property offers a serene setting while still providing convenient access to nearby amenities. Inside, you'll find a spacious floor plan featuring hardwood and laminate flooring, a desirable primary en suite, and an updated kitchen with beautiful new quartz countertops. Thoughtful improvements throughout the home include Renewal by Andersen insulated windows, a new furnace, PEX water lines, and electrical upgrades, providing comfort, efficiency, and peace of mind for years to come. Step outside to enjoy your own private retreat. The detached garage has been extended to offer additional storage or workspace, while the new potting shed/outbuilding is ideal for gardening, hobbies, or extra storage. With over two wooded acres to explore and enjoy, this property offers the perfect balance of nature and functionality. If you've been dreaming of a move-in-ready home with modern updates, room to roam, and a peaceful wooded setting, this exceptional property is one you won't want to miss. Agents see private remarks.
Courtesy: Coldwell Banker Realty
46 acres to farm or bring your business. Adjacent to us hwy 41 with 1678 ft road frontage. Experience Country Living at its finest with this stunning 46 Acre farm property in Newton County Indiana. The charming 4 bedroom home features a spacious living room, kitchen, dining room perfect for enjoying quit evenings at home or entertaining. With plenty of land to roam or farm or just tinker around in the large 72x60 w/14ft door outbuilding, 2 greenhouse type buildings, 2 car garage, enclosed porch. 2 parcels combined. 28.35 + 18.61 Total of 46.96 Acres. Enjoy fresh air and peaceful surroundings while just a short drive from all the amenities you need. Nearby Illinois Indiana border, Major highways Just south of Lake County IN, 40 minutes North of Lafayette IN . Don't miss this opportunity to own your own slice of paradise- schedule a showing today. Subject to tenants rights.
Courtesy: New Chapter Real Estate
Looking for a beautiful custom 2 story barndominium w/ main level living PLUS a full walkout related living basement on over 4 acres? Here it is! Built in 2019 & the first time on the market, this stunning property boasts over 6k finished SF w/ an additional 2688 SF in heated garage space; offering plenty of room & privacy to enjoy! Meticulously maintained & built w/ no details overlooked including: 2x8 lumber for framing, snow/ice guards on roof, multiple WIC's, recessed lighting throughout, granite counters in main kitchen, large walk-in kitchen pantry, custom retractable shades w/ remote use for the main largest East facing wall's 5 upper windows, 2 built-in gas fireplaces w/ remote start, a full house Generac generator & humidifier, & a brand new water softener & generator battery! As you step inside from the 10'x46' covered front porch you'll immediately notice all of the natural light, the gorgeous marble foyer, white oak wood floors, & of course the 24.5 ft high vaulted ceiling covered in beautiful knotty pine wood! Main bedroom has tray ceiling, en-suite full bathroom w/ quartz counters & double vanity plus a large WIC! Upstairs you can hangout in the loft overlooking the open concept main level; there are also 2 large bedrooms w/ WIC's along w/ a full bathroom w/ a deep soaker tub! Relax on the 46'x20' back covered deck overlooking your spacious land or spend time in the huge basement that includes 9 ft ceilings throughout, a large kitchen & dining room area, bar, laundry, bedroom, 3/4 accessible bathroom, exercise room, & a full concrete safe room/storage! Outside you'll find beautiful landscaping w/stone retaining walls, 64 inground sprinklers you can set to your preference, & an 18'x20' shed! This country retreat is near local shops & not far from I-65 for an easy commute! Schedule a showing today to see this stunning hidden gem in person!
Courtesy: Village Realty of Indiana, Inc
Welcome Home to this beautifully updated 4 bedroom, 1.1 bathroom split-level nestled on a peaceful, nearly one acre lot in Lake Village. Major mechanical updates include a new roof, furnace, central air conditioning, water heater, exterior doors, several windows and all new appliances, providing peace of mind for years to come. The spacious lot offers a tranquil setting with plenty of room for outdoor entertaining, gardening, recreation or simply enjoying the quiet surroundings. Inside, you'll find a welcoming layout with three bedrooms on the upper level and the fourth on the lower level. Pre-plumbed to add a bathtub or shower into the half bathroom to complete a separate, related living opportunity for family or guests. All new flooring and freshly painted throughout. With a combination of modern updates, generous lot size and peaceful location, this property is a wonderful opportunity to enjoy country style living with convenient access to nearby amenities.
Courtesy: McColly Real Estate
Just south of Lowell you will find a small rural community called Belshaw. Where you could hear the trains running and the corn growing. Make this three bedroom, one bath home yours. The garage measures 30 by 36 room enough for 4 cars. You own four lots that measure 200 x 160. Extra space on the concrete driveway for parking and room to store the boat in the lean to on the east side of the garage. This dead street is where you can call home.
Courtesy: Keller Williams Preferred Real
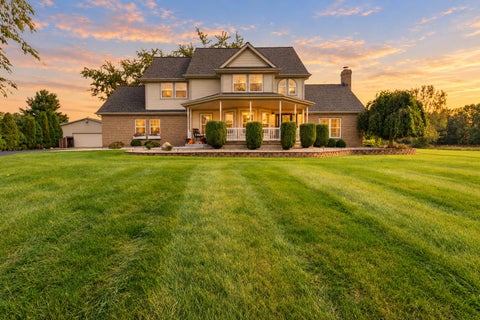
GOALS. If you have been waiting for that dream home nestled in the country on a couple of acres, with a pole barn, a desirable location, and modern design and finishes, this is EXACTLY what you have been waiting for. Welcome home, the moment you arrive you fall in love with the impeccable curb appeal, that quiet peaceful county vibe, & the pole barn which is perfect for those extra cars, that workshop, a golf simulator, and/or another hot spot to entertain. Wrap around front porch is as charming as can be, and leads to your spacious grand two story foyer. Private in-home office off foyer is ideal for working from home, and e-learning space! Spacious living room boasts tons of charercter with soaring valued veilings, and a stacked natural brick fireplace, oversized windows showcasing lots of natural light, and is open to your brand new designer eat-in kitchen! Kitchen is breathtaking with white soft-close cabinets with custom lux gold hardware, premium stainless appliance package that stays, oversized eat-in kitchen island with quartz countertops, and upgraded single bowl deep sink with premium faucet and country views of the backyard. Dining room also overlooks your spacious private patio and pool for the kids, friends, and family. Upstairs you'll find your gorgeous oversized primary suite- complete with tons of custom closet space, and a stunning ensuite with quartz private double sink vanity and built-in glam vanity, his and hers soft close custom linen closets, and a natural stone walk-in shower with glass door. Three additional bedrooms are all great sizes along with an additional perfectly appointed modern full bath! Main floor laundry is located conveniently off the impeccable attached garage, & has easy access to your finished basement. Basement boasts yet another large gathering room, a big flex space, perfect fitness studio, and 3/4 bath. Expansive back yard complete with patio, pool, shed, & chicken coop. All NEWER mechanicals and roof means peace of mind.
Courtesy: McColly Real Estate
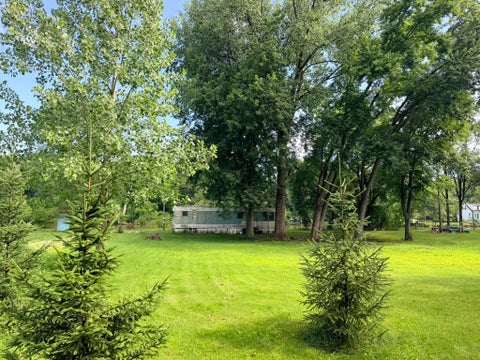
Here's your opportunity to own a piece of RIVERFRONT property. Over an acre of wide green space overlooking the river banks of the Kankakee. Currently, there is a single wide mobile home that is grandfathered in and could be brought back to life. The perfect recreational getaway. Imagine all the adventure, right from your doorstep. Cast a line, fish, swim, float, or boat. The river is yours to explore! Conveniently located, approximately 7 miles east, out of Sumava. (Property Record Card shows the address as Sumava Resorts but GPS shows it as Lake Village). Regardless, the location is serene and secluded. Tucked away on a tranquil, private dead-end road, shared by only a handful of neighbors. Come find your peace and solitude today.
Courtesy: McColly Real Estate
Welcome to this extraordinary custom-built ranch estate, perfectly situated on 1.76 acres of beautifully landscaped grounds. From the moment you step inside, you are greeted by a breathtaking soaring vaulted barreled ceiling and exquisite wainscoting throughout, setting the tone for refined craftsmanship and elegance. Rich hardwood flooring extends through the main living areas, while bedrooms feature newer carpet for comfort.The thoughtfully designed main level offers a private office with coffered ceiling and French doors, ideal for working from home. The impressive great room showcases a vaulted ceiling, striking wood-burning fireplace, and walls of windows that fill the home with natural light and stunning views of the property.At the heart of the home is a stunning kitchen with center island, abundant cabinetry, and all appliances included. A sun-drenched sunroom provides a peaceful retreat overlooking the backyard. The oversized laundry room offers extensive cabinetry and counter space for convenience.The luxurious owner's suite is a private sanctuary featuring a spa-inspired bath with soaking tub, dual vanities, and a walk-in floor-to-ceiling tiled shower with built-in seating. Additional bedrooms are generously sized, including a Jack-and-Jill bath for two rooms, a separate bath for the fourth bedroom, and a fifth bedroom/bonus room on the upper level.The partially finished basement expands living space with a large recreation area and is plumbed for a future bath, offering flexibility for customization.Outdoor living is exceptional with a stunning inground pool, saltwater hot tub, professionally designed landscaping, and a state-of-the-art outdoor lighting system that enhances the property day and night. Enjoy peace of mind with a whole house generator for uninterrupted power in any season. An epoxy-finished garage floor completes this exceptional home.This one-of-a-kind estate blends luxury, comfort, and functionality.
Courtesy: Listing Leaders Executive RE
Wake up to sunlight pouring through brand-new windows, warming the solid wood floors as you pour your first cup of coffee and settle in at the butcher block breakfast bar. Mornings are slower here, filled with quiet moments before the day begins. When summer arrives, grab your towel and take the short walk to the Westfield Community Pool, then come home to a yard where evenings under the stars become part of everyday life. Inside, the glow of the new electric fireplace invites everyone to gather, whether it's for movie nights, holiday traditions, or simply enjoying each other's company. As the day comes to an end, slip into the soaking tub and let the stress of the day melt away. With a beautifully updated vanity, smart mirror, and modern finishes, the bathroom feels less like a necessity and more like your own private retreat. From the new windows and renovated bathroom to the thoughtful touches that make life easier, including the washer/dryer combo and deep freezer that stay with the home. All that's missing is the next family ready to make memories here. Nestled in a welcoming small town, yet just a short drive from Fair Oaks Farms for dining, entertainment, and year-round fun, this is more than a place to live. It's a place where life slows down, neighbors become friends, and the moments you'll remember most happen in the simplest ways.
Courtesy: Jenkins Real Estate, Inc.
Don't miss out on this great 4 bedroom 1 1/2 bathroom home. Beautiful foyer with open stairway that leads into a large living room with fireplace. The formal dining room is attached to the breakfast nook and kitchen. There is a bedroom on the main level along with a 1/2 bath. Upstairs is a very large bedroom with 2 closets and hardwood floors. 2 more bedrooms with large closets and a full bath finishes this level. Downstairs in the basement is a family room with a walk-out. Also in the basement is a laundry room, workshop and utility room. Roof was new in 2023.
Courtesy: The Real Estate Shoppe, LLC
Welcome to 110 N Main Street! This charming 2-bedroom, 1-bath home offers comfortable one-level living with 1,088 square feet plus a full basement for plenty of additional storage and possibilities. The kitchen features new stainless steel appliances, while central air installed approximately 3 years ago adds another great update. Outside, you'll find a large rectangular lot with plenty of room to enjoy, along with a fenced backyard perfect for pets, play, gardening, or outdoor entertaining. Whether you're looking for your first home, ready to simplify, or searching for an affordable property with room to make your own, this one deserves a look.
Courtesy: McColly Real Estate
TONS OF POTENTIAL! This spacious 11/2-story home, built in 1880, offers approximately 2,526 sq. ft. of living space with 3 bedrooms, 2 bathrooms, an office/flex space, and a bonus room. While the home needs work and updating, it is very livable in its current condition and offers a great opportunity for someone looking to build equity, renovate, or create a home filled with character and charm. The impressive great room features a hot tub and provides a unique space for relaxing or entertaining. With generous living space, multiple flexible-use rooms, and plenty of possibilities, this home is ready for someone with vision to bring it to its full potential. Bring your ideas and make this historic home your own!
Courtesy: RE/MAX Executives
INVESTMENT OPPORTUNITY WITH OPTIONS! This 3 bedroom, 1 bath cottage style ranch offers flexibility for investors, renovators, or buyers looking for an affordable home with room to make it their own. Currently occupied by a month to month tenant, the property provides immediate rental income, with the potential to establish a longer-term tenancy. Looking for a place to call home instead? Bring your ideas and a little TLC to unlock the potential this property has to offer. Situated on a generously sized lot, there's plenty of room to enjoy the outdoors with potential for a future garage, home addition, garden, or expanded living area. Whether you are looking to grow your rental portfolio, take on your next renovation, or create a home of your own, this property offers multiple possibilities and plenty of upside. A great opportunity for buyers who recognize potential! Call an agent today.
Courtesy: Countryside Realty
Welcome to 201 W Stevenson St. in Morocco! This charming 2-bedroom, 1-bath custom-built ranch offers 1,392 square feet of comfortable living space and timeless craftsmanship you don't find in every home. This home features beautiful custom cabinetry throughout, along with cedar-lined closets and cabinetry in the bedrooms and bathroom, providing exceptional character and storage. The spacious ranch-style layout offers comfortable everyday living, while the unfinished basement provides plenty of room for storage, a workshop, or future possibilities. An attached 2-car garage adds convenience, and the breezeway provides a welcoming connection between the home and garage. Enjoy your morning coffee on the inviting front porch or relax and entertain on the back patio. With its custom details, generous storage, attached garage, unfinished basement, and inviting outdoor spaces, this well-maintained home is a unique opportunity in Morocco. Don't miss your chance to own a one-of-a-kind custom ranch in Morocco!
Courtesy: HomeSmart Realty Group, heyromanrealtor@gmail.com
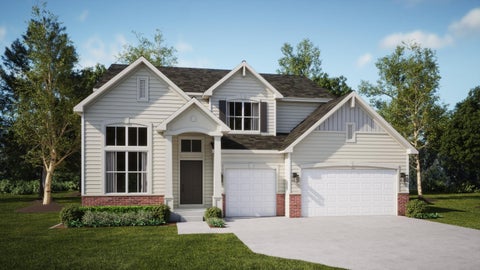
SPECIAL FINANCING AVAILABLE! FALL DELIVERY! Homesite #0259 Discover the Raleigh, a home expertly planned to combine style and everyday comfort. This spacious layout offers four bedrooms, two and a half bathrooms, and a dedicated study to suit your lifestyle. The main level features a seamless flow between the family room, kitchen, and breakfast room, creating an open and inviting space perfect for both relaxing and entertaining. The chef-inspired kitchen boasts stainless steel appliances, sleek 42' cabinetry, elegant quartz countertops, and a large island that serves as both a functional workspace and gathering spot. The owner's suite, located upstairs, is a true retreat featuring two generous walk-in closets and a spa-like en-suite bathroom with dual sinks and a deluxe shower. Three additional bedrooms share a full bathroom, and the main-level laundry room adds ease to your daily routine. An Open to Below lookout from the second level creates a dramatic and airy connection to the other rooms below, enhancing the home's spacious feel. A standard three-car garage provides ample parking and storage. Exterior will be OCEANSIDE color siding with Old Lafayette color brick. (pic for reference ONLY) *Photos are not this actual home* Kingston Ridge is a beautifully designed master-planned community with new single-family homes now for sale in Lowell, Indiana. Residents here enjoy a range of onsite amenities, including a resort-style swimming pool, miles of biking and walking trails, and a children's playground perfect for active families and outdoor enthusiasts. The community is served by the highly regarded Tri-Creek School Corporation, providing access to exemplary schools. Kingston Ridge offers a peaceful rural lifestyle while maintaining convenient access to major highways such as Route 2, US-41, and Route 65, making commuting and travel effortless. Experience the best of both worlds serene living with all the conveniences close at hand at Kingston Ridge.
Courtesy: HomeSmart Realty Group, heyromanrealtor@gmail.com
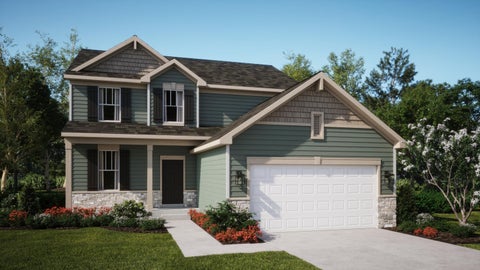
SPECIAL FINANCING AVAILABLE! READY FOR FALL DELIVERY!! Homesite #0257 Introducing the Brooklyn model--a thoughtfully designed two-story home that seamlessly blends elegance with everyday functionality. This spacious layout offers four well-appointed bedrooms, two and a half bathrooms, and a private study, making it ideal for both family living and professional needs. A formal dining room near the entrance sets the tone for gatherings, while the adjacent study offers a quiet space for work or creativity. At the heart of the home is an expansive kitchen featuring an oversized center island, premium cabinetry, and sleek countertops. This stylish culinary space flows effortlessly into the breakfast nook and the casual family room, creating a welcoming open-concept layout that's perfect for entertaining and day-to-day comfort. Upstairs, the owner's suite is a peaceful retreat with two generous walk-in closets and a spacious en-suite bathroom. Three additional bedrooms and a second-floor laundry room add both flexibility and convenience, making the Brooklyn an exceptional choice for modern living. Exterior will be SLATE color siding with Weather Ledge - Winter color stone. (pic for reference ONLY) *Photos are not this actual home* Kingston Ridge is a beautifully designed master-planned community with new single-family homes now for sale in Lowell, Indiana. Residents here enjoy a range of onsite amenities, including a resort-style swimming pool, miles of biking and walking trails, and a children's playground--perfect for active families and outdoor enthusiasts. The community is served by the highly regarded Tri-Creek School Corporation, providing access to exemplary schools. Kingston Ridge offers a peaceful rural lifestyle while maintaining convenient access to major highways such as Route 2, US-41, and Route 65, making commuting and travel effortless. Experience the best of both worlds--serene living with all the conveniences close at hand--at Kingston Ridge. "
 |
| The data relating to real estate for sale on this website comes in part from the Internet Data Exchange Program of the Multiple Listing Service of the Greater Northwest Indiana Association of REALTORS, Inc. Real estate listings held by brokerage firms other than the owner of this site are marked with the Broker Reciprocity logo or the Broker Reciprocity thumbnail logo (a little black house) and detailed information about them includes the name of the listing brokers. The broker providing these data believes them to be correct, but advises interested parties to confirm them before relying on them in a purchase decision. Copyright 2026 MuItiple Listing Service of the Greater Northwest Indiana Association of REALTORS, Inc. All rights reserved |