Jeff & Grace Safrin
The median home value in Young America, IN is $47,896.
This is
lower than
the county median home value of $176,804.
The national median home value is $308,980.
The average price of homes sold in Young America, IN is $47,896.
Approximately 73% of Young America homes are owned,
compared to 16% rented, while
9% are vacant.
Young America real estate listings include condos, townhomes, and single family homes for sale.
Commercial properties are also available.
If you like to see a property, contact Young America real estate agent to arrange a tour today!
Learn more about Young America.
We were unable to find listings in Young America, IN
 Courtesy: Listing Leaders
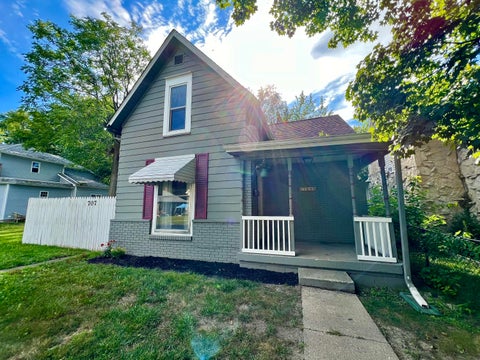
This fully updated 3-bedroom home is move-in ready! You'll find functionality throughout this home with large living spaces on the first and second floor and a modern kitchen with spacious countertops. Enjoy the convenience of a designated laundry room that goes out to a relaxing back patio! The partially fenced in yard allows for privacy and additional off-street parking next to the garage. This quiet neighborhood is very peaceful while also being conveniently located next to Kokomo Beach! Updated appliances, all included at this bargain price! Welcome home!
Courtesy: RE/MAX Select Realty
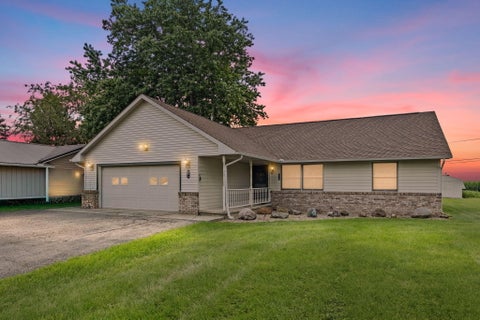
Motivated Seller!! FHA, VA, & USDA offers are welcome! This charming one-story home features 3 to 4 bedrooms and boasts an open-concept layout that seamlessly connects the kitchen, living room, and dining area and is perfect for entertaining.The primary bedroom suite offers a generous space equipped with a walk-in closet, double vanity, a stand-up shower, and a jetted garden tub. Additionally, a versatile bonus room can serve as an extra living area or an in-law suite, complete with its own bathroom, laundry facilities, and a sliding glass door leading to a backyard deck that overlooks the private yard. Situated on a .44-acre lot, there's ample space for outdoor games and the opportunity to grow a large garden. Enjoy the benefits of a low-maintenance home, featuring a brand-new roof with a transferable warranty and a fresh coat of paint on the exterior. Conveniently located just minutes from all the amenities Monticello has to offer, yet providing a tranquil country atmosphere.
Courtesy: Baird & Warner Res. Sales Inc.
Relax and unwind in this inviting 3 bed, 3 bath home close to the river! With 1,996 sq ft of comfortable living space, this Saddle Brook cul-de-sac gem offers a bright layout, spacious bedrooms, and 2 full baths upstairs. Enjoy peaceful surroundings, mature trees, and quick access to boating, fishing, and Monticello's outdoor fun. Updates in the last 3 years include a new roof, furnace, A/C, and crawl space waterproofing--move-in ready and worry-free!
Courtesy: Martino Realty
Welcome to peaceful country living in Burnettsville, Indiana! This spacious 4-bedroom, 2-bath home sits on 3 beautiful acres, offering plenty of room to spread out, enjoy nature, and make the property your own. The home features a functional layout with generous living space, perfect for anyone looking for a quiet rural retreat. Outside, acreage provides endless possibilities--gardening, recreation, or simply enjoying the wide-open views. A storage shed adds extra convenience for tools, equipment, or outdoor gear. Whether you're looking for space, privacy, or a place to settle into a slower pace of life, this property delivers the best of country living while still being within reach of nearby towns. Don't miss this opportunity to own acreage in a quiet setting! Inspections are welcome, but house is being sold as-is.
Courtesy: Horizon Real Estate, LLC
Cozy country living awaits! Situated on three lots, this charming 2-bedroom, 1-bath home offers a peaceful setting with plenty of outdoor space to enjoy. Featuring new carpet, comfortable living areas, and a large yard shaded by mature trees, this property is perfect for those seeking a quiet place to call home. Whether you're a first-time buyer, looking to downsize, or searching for a weekend retreat, this inviting property is full of potential.
Courtesy: Mount Moriah Real Estate Compa
BEAUTIFUL LAKE SHAFER BRICK RANCH -- (SELLER OFFERING BUYER A 5000 CREDIT INCENTIVE) Picture yourself living here in this sought-after west side Lake Shafer community, this brick ranch leaves nothing to do but unpack. So your weekends can go to the water, not the to-do list. Inside: open-concept living, dining, and kitchen with modern plank flooring running through the main spaces and all three bedrooms. The kitchen features a center island, mosaic tile backsplash, stainless double-bowl sink, and full stainless-steel appliance package (gas range, microwave, dishwasher, refrigerator). A bright all-seasons sunroom with panoramic vinyl windows and an exposed brick accent wall that adds bonus space you'll actually use, while the utility/mudroom entry (washer/dryer hookups, boiler, water heater, and softener) makes the perfect lake-day drop zone. Both baths are fully updated with floor-to-ceiling tile and custom niches, including a walk-in glass corner shower in the primary ensuite. Outside: You get a newer concrete driveway and wrap-around walkways (poured two years ago), manicured landscaping with stone edging, brick pavers, white river-rock beds, and solar path lighting. Enjoy a private back deck built for grilling or morning coffee, a storage shed with double doors and entry ramp, plus a covered front porch. The oversized heated two-car garage offers direct kitchen access, pull-down attic access, built-in storage, and room for a workshop or second fridge. Steps from Lake Shafer and a short walk to the Indiana Beach. Only minutes away you have High-Speed racing at Kaminsky Park or play a round of golf on the Historic Greens at Tippecanoe Country Club designed by renowned architect Pete Dye. And end the night watching your favorite movies at nostalgic Lake Shore Drive-In Theater. All this with an easy 30-mile straight shot to Lafayette. This updated, low-maintenance home in this neighborhood won't last. Book your walkthrough today before it's gone.
Courtesy: RE/MAX Executives
Welcome to this cozy and well-maintained 2 bedroom, 1 1/2 bath home offering comfortable living in a practical layout. This home is perfect for the first-time buyer, downsizers, or someone looking for a property with excellent storage and workspace options. This home sits on .41 acres in the heart of Brookston and is the perfect location for those who want small town living but a close commute to surrounding cities.
Courtesy: McColly Real Estate
Welcome to a Wonderful Home. Situated across from the 10th hole of the Tippecanoe Country Club, you can sit on your front porch and gaze at the Golf course or the back porch and enjoy Nature. Inside you will find a Lovely Living Room with a Gas Fireplace, Dream Kitchen with Large Island, Quartz Counters, Coffee Bar and Plenty of Storage. The Primary Suite is your own private retreat. 2 Additional Bedrooms and Full Bath are on the Main Floor. The Basement is Fully Finished and Much of the Furniture will Stay. Rec Room, Game Room and 2 additional Finished Rooms along with a Full Bath. Outside is a Large Shed with additional Storage built on the Back. Large Deck with a Retractable Awning, Generac and Beautiful Trees.
Courtesy: Weichert Realtors - Shoreline
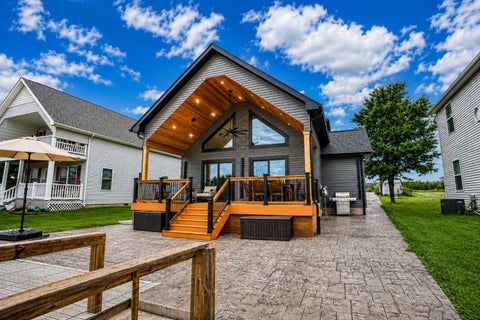
Live Where Every Day Feels Like a Getaway! Welcome to this newly constructed waterfront home on the Tippecanoe River in Monticello, where luxury, recreation, and effortless living come together. This stunning 5 bedroom, 3.5 bath home spans three beautifully designed levels, offering plenty of space for family, friends, and unforgettable gatherings. Step inside and take in the soaring vaulted ceilings and windows, impressive finishes, and thoughtful design throughout. The main-level primary suite offers a luxurious steam shower, creating your own private spa-like retreat. The open concept kitchen is graced with brand new stainless steel appliances, elegant cabinetry, luxury vinyl flooring, and quartz countertops. The exterior facing the lake features two gas fire pits, an enclosed composite deck, exterior audio, private boat lift, and a new Jet Ski lift scheduled to be installed for additional convenience. This waterfront home was thoughtfully designed for pure enjoyment, not yard work! The exterior is virtually maintenance-free with all concrete and no traditional yard to mow, giving you more time to spend relaxing, entertaining, or enjoying water time. Plus, some extra major bonuses include an oversized detached garage with interior drainage system, security system, and an EV charging port to add modern convenience! This isn't just any home, it's your own private escape where every day can feel like a vacation! Call to schedule a showing today!
Courtesy: Listing Leaders Executive RE
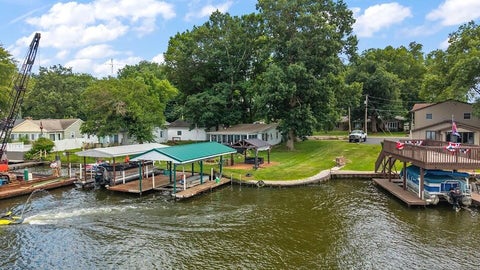
Lake life is calling! 2 Lots included. This well-maintained 3-bedroom, 2-bath home offers the perfect combination of comfortable living, extra storage, and easy access to the water. Situated on one of the largest corner lots in the neighborhood, this property includes two parcels, giving you additional space and your own private lake access just across the street. Inside, you'll find a spacious layout featuring a welcoming kitchen with a center island, soft-close cabinetry, updated countertops, and plenty of room for gathering. The primary suite includes a private en-suite bathroom, creating a comfortable retreat at the end of the day. Step outside through the double patio doors to an area complete with an electric awning, making it easy to relax and entertain in nearly any weather. The partially fenced backyard provides room for pets, play, gardening, or outdoor enjoyment. Storage is no issue with an attached 2-car garage plus two additional detached garages/storage buildings, offering space for extra vehicles, boats, recreational equipment, or a workshop. An RV electrical hookup adds even more versatility for campers, motorhomes, or specialty equipment. Just across the street, your second parcel provides access to the lake where you can spend your days boating, fishing, swimming, or simply unwinding by the water. The electric boat lift is already in place--just bring your boat--and the private pier is perfect for casting a line, enjoying the views, or watching the sunset. A charming gazebo creates the ideal spot to relax and take in the peaceful lake scenery. Whether you're looking for a full-time residence, a weekend getaway, or the ultimate lake retreat, this property offers an incredible opportunity to enjoy everything lake living has to offer. With so many features and amenities, this home is truly one you need to experience in person. Schedule your private showing today!
Courtesy: Listing Leaders Northwest
Lake Shafer cottage living at 3812 E Forest Lodge Loop in Parses Forest Lodge. This easy 2-bedroom, 1-bath retreat offers about 583 finished square feet of knotty-pine cabin charm plus the feature buyers come to Monticello for: your own wooded walk down to a private dock on a quiet Lake Shafer cove. Start on the oversized covered front porch--stained timber frame, wood decking, and a brick walk through the hostas--then step inside to one open living and kitchen space with pine walls, tile floors, and ceiling fans. The kitchen is ready to use with knotty pine cabinets, a stainless side-by-side refrigerator, gas range, microwave, and a dining area that stays in the same room as the living space. Two bedrooms and a full bath with tub/shower keep the footprint simple and low-maintenance. Out back, a paver patio and fire pit sit under the trees with a shed and stacked firewood for weekend nights. Follow the stairs through the woods to the dock, boat lifts, and slips--bring the pontoon and settle into a shaded cove just off the main lake. Aerials show the Forest Lodge shoreline, nearby marina activity, and open farmland behind the loop. Ideal as a weekend getaway, starter lake cottage, or low-upkeep year-round home close to Twin Lakes amenities. Room sizes and square footage are approximate per floor plan and should be independently verified. Dock, lifts, and watercraft convey only as agreed in writing.
Courtesy: Seramur Properties, LLC
Welcome to luxury living at 5810 Augusta Blvd., located in the highly sought-after Winding Creek Golf Course subdivision in West Lafayette. This impressive two-story home with a fully finished walk-out basement offers space, style, and functionality for modern living. Step inside to discover a beautifully designed main level featuring a spacious master suite with his-and-hers walk-in closets and a private en-suite bathroom. The heart of the home is the chef's kitchen, complete with granite countertops, stainless steel appliances, and plenty of room for entertaining Upstairs, you'll find four generously sized bedrooms and two full bathrooms, perfect for family or guests. The finished basement expands your living space even further with an additional bedroom, a large recreation area with a wet bar, and two unfinished storage areas for all your needs. The exterior showcases all-stone construction, adding timeless curb appeal. Enjoy the convenience of a 3-car attached garage and the added bonus of a walk-out lower level--ideal for entertaining or relaxing. Located in a premier golf course community, this home combines elegance, comfort, and an unbeatable location.
Courtesy: The Real Estate Shoppe, LLC
Welcome to 2120 South Street in Lafayette, a beautifully remodeled 6-bedroom, 3-bathroom home that blends timeless character with modern convenience. Situated on a desirable corner lot, this home makes a lasting first impression with its inviting front porch -- the perfect spot for a porch swing, morning coffee, or relaxing evenings. Inside, you'll find the warmth and craftsmanship of original details thoughtfully preserved throughout, including hardwood floors, wood trim, built-in cabinetry, detailed door frames, and stunning exposed brick in the oversized upstairs primary bedroom. Every space feels rich with character while offering the refreshed style today's buyers are looking for. The kitchen and bathrooms feature gorgeous modern finishes, creating a beautiful contrast between old-home charm and elevated updates. With six spacious bedrooms and three bathrooms, there is plenty of room for family, guests, a home office, hobby space, or flexible living. This home is also designed with comfort and convenience in mind, featuring an Alexa-run smart home system for security cameras, lighting, and more. Mechanical highlights include radiator heat on the first floor, natural gas forced air for the upper level, a tankless water heater, a new furnace, and a well-maintained boiler system. Whether you love entertaining or simply appreciate extra convenience, the property also offers plenty of on-street parking around the corner lot, making gatherings easy. Thoughtfully updated, full of charm, and beautifully modernized, this Lafayette home offers a rare opportunity to enjoy classic character with today's must-have features. This is more than a remodel -- it's a home with history, personality, and style.
Courtesy: RE/MAX Executives
THIS ALL INCLUSIVE TURN KEY CHARMING COTTAGE A-FRAME WITH AN ADDITION is waiting for you to take it to the next level!!! This home has been cherished for years and is ready for a new family and new memories on the lake with tons of summertime fun!!! JUST 20 MIN BY BOAT TO INDIANA BEACH AND LOCAL ATTRACTIONS!!! Inside the home you will find a charming living room area overlooking the water and expansive backyard. The modest kitchen is ready for your design flair!! The main floor also extends to an addition including two very generous sized bedrooms with spacious closets as well as a 3/4 bath and additional storage spaces to add a washer/dryer if needed. The loft has two bedrooms as well as closet space in between with large windows allowing ample natural light. Outside the home is a newer 16 x 16 deck with a sunsetter remote controlled awning that expands to 14 x 14 to beat the heat if needed. There are two nice storage sheds as well one is 12 x 12 and the other 8 x 10. This home also has a 30' x 6' pier with stairs and approximately 135 ft of water frontage with a concrete seawall!! ABSOLUTELY EVERYTHING IS INCLUDED with the home excluding the lawn mower in the shed. THIS HOME IS BEING SOLD AS IS. Start living lake life today!!!!
Courtesy: Horizon Real Estate, LLC
Discover 6,555 sq ft of beautifully designed living space offering the perfect blend of luxury, comfort, and room to entertain. From the moment you arrive, the inviting wrap-around front porch and beautifully maintained setting create unforgettable curb appeal. Inside, you will find an expansive layout featuring a large open concept kitchen, soaring vaulted ceilings, and a striking stone fireplace that anchors the main living space. Spacious bedroom ensuites provide comfort and privacy, while the full partially finished basement offers endless opportunities for additional living space, recreation, fitness, or entertaining. With multiple bonus areas throughout the home, there's room for everyone to spread out and make it their own. Enjoy your own private backyard retreat complete with an inground pool, large patio area, and plenty of space to entertain or relax. The impressive pole barn is a standout feature of its own, offering a finished kitchen and bathroom -- ideal for guests, hobbies, storage, or workshop space. This one-of-a-kind property combines elegance, functionality, and exceptional amenities in a truly breathtaking setting.
Courtesy: BHHS Executive Realty
Turnkey Living with Space to Roam Inside & Out! Welcome to this impressive property on a spacious corner lot, offering over 2,000 finished sq. ft.! Designed for comfort, flexibility, and easy entertaining, this 5-bedroom home truly checks every box. Interior Highlights: 5 Bedrooms + Dedicated Office Space: Ideal for working from home, guest rooms, or growing needs. Dual Living Areas: Enjoy both a main living room and a spacious lower-level family/media room--perfect for hosting movie nights or gaming. Primary Suite: Features both a walk-in closet and a secondary closet for extra storage. Storage Galore: Abundant closet space throughout the home. Exterior & Outdoor Amenities: Outdoor Oasis: Step out from the walk-out basement onto a fully fenced-in yard, or host memorable summer cookouts on the expansive deck. Parking & Accessibility: Situated on a corner lot featuring two separate driveways plus a 2-car garage for ultimate convenience. Major Upgrades & Renovations: Enjoy absolute peace of mind with major mechanical and cosmetic updates already completed: Newer Major Systems: Roof, soffits, gutters, fascia, HVAC (furnace & AC), hot water heater, and water softener. Updated Spaces: Modernized upstairs bathroom and a full lower-level renovation adding two additional bedrooms. A rare combination of space, upgrades, and location--schedule your tour today!
 |
| The data relating to real estate for sale on this website comes in part from the Internet Data Exchange Program of the Multiple Listing Service of the Greater Northwest Indiana Association of REALTORS, Inc. Real estate listings held by brokerage firms other than the owner of this site are marked with the Broker Reciprocity logo or the Broker Reciprocity thumbnail logo (a little black house) and detailed information about them includes the name of the listing brokers. The broker providing these data believes them to be correct, but advises interested parties to confirm them before relying on them in a purchase decision. Copyright 2026 MuItiple Listing Service of the Greater Northwest Indiana Association of REALTORS, Inc. All rights reserved |