Jeff & Grace Safrin
The median home value in Otterbein, IN is $247,000.
This is
higher than
the county median home value of $214,688.
The national median home value is $308,980.
The average price of homes sold in Otterbein, IN is $247,000.
Approximately 61% of Otterbein homes are owned,
compared to 28% rented, while
12% are vacant.
Otterbein real estate listings include condos, townhomes, and single family homes for sale.
Commercial properties are also available.
If you like to see a property, contact Otterbein real estate agent to arrange a tour today!
Learn more about Otterbein.
We were unable to find listings in Otterbein, IN
 Courtesy: The Real Estate Shoppe, LLC
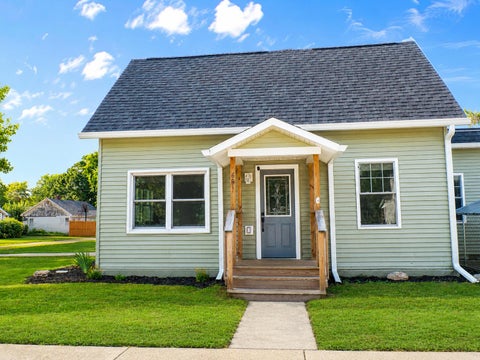
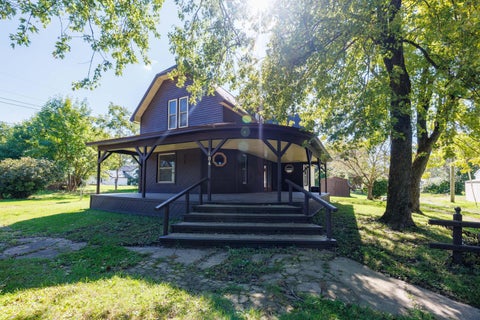
Welcome to 2120 South Street in Lafayette, a beautifully remodeled 6-bedroom, 3-bathroom home that blends timeless character with modern convenience. Situated on a desirable corner lot, this home makes a lasting first impression with its inviting front porch -- the perfect spot for a porch swing, morning coffee, or relaxing evenings. Inside, you'll find the warmth and craftsmanship of original details thoughtfully preserved throughout, including hardwood floors, wood trim, built-in cabinetry, detailed door frames, and stunning exposed brick in the oversized upstairs primary bedroom. Every space feels rich with character while offering the refreshed style today's buyers are looking for. The kitchen and bathrooms feature gorgeous modern finishes, creating a beautiful contrast between old-home charm and elevated updates. With six spacious bedrooms and three bathrooms, there is plenty of room for family, guests, a home office, hobby space, or flexible living. This home is also designed with comfort and convenience in mind, featuring an Alexa-run smart home system for security cameras, lighting, and more. Mechanical highlights include radiator heat on the first floor, natural gas forced air for the upper level, a tankless water heater, a new furnace, and a well-maintained boiler system. Whether you love entertaining or simply appreciate extra convenience, the property also offers plenty of on-street parking around the corner lot, making gatherings easy. Thoughtfully updated, full of charm, and beautifully modernized, this Lafayette home offers a rare opportunity to enjoy classic character with today's must-have features. This is more than a remodel -- it's a home with history, personality, and style.
Courtesy: The Real Estate Shoppe, LLC
Country home with large eat in kitchen and main floor laundry. 3 bedrooms with 2 1/2 baths and generous storage. Approximately 30 years ago an addition was added creating the current living room and basement. The home boasts a 2-year-old roof and whole house generator. Enjoy 14 acres of mature trees, the grape trellis, and the path to Pine Creek. Maybe tapping maple trees in February for your own maple syrup, planting your own garden in early May, watching your clothes dry on the clothesline, and harvesting honey from your bee hives in late summer is your idea of a country retreat. Property line on the east is Pine Creek. 30 x 54 pole barn24 x 32 building that has been subdivided into a heated workshop and storage.10 x 10 storage shed. Concrete patio features an in-ground pool. Pool will need repair and is AS IS. Seller has requested 60 days from accepted offer to close.
Courtesy: RE/MAX Executives
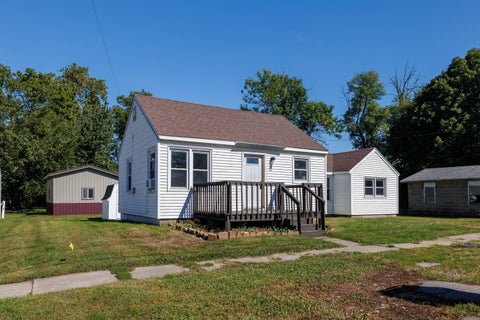
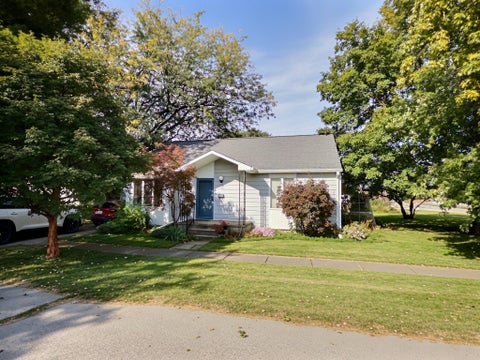
Discover the charm and potential of this cozy 2-bedroom, 1-bath home! Offering a practical layout and comfortable living spaces, this property is a great opportunity for first-time buyers, downsizers, or those looking to add to their rental portfolio. A standout feature is the two detached garages, providing plenty of space for vehicles, storage, hobbies, or a workshop. With its manageable size and versatile garage space, this property offers both convenience and possibilities. Don't miss the opportunity to make this charming home your own
Courtesy: Listing Leaders Executive RE
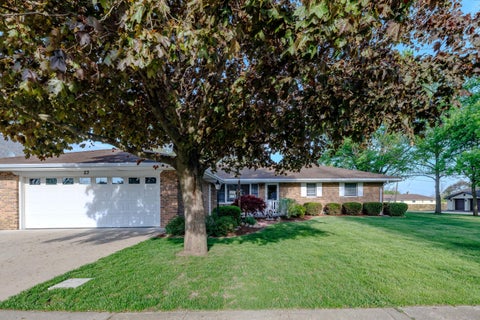
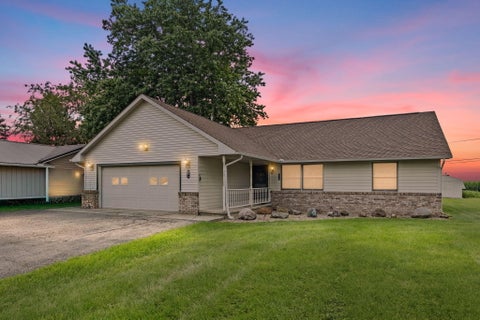
Welcome home to this beautifully maintained 3-bedroom, 2-bath ranch situated on a desirable corner lot in the quiet community of Fowler, Indiana. Offering the perfect blend of small-town charm and modern updates, this home is just 30 minutes from Lafayette, making it an ideal location for commuters who appreciate peaceful living. Step inside to discover comfortable one-level living with a functional layout designed for everyday convenience. Major updates provide peace of mind, including a roof that is only 3 years old and all major mechanicals replaced just 3 years ago, allowing you to move in with confidence. Outside, you'll appreciate the spacious corner lot, 1-car attached garage, and the welcoming neighborhood atmosphere that makes Fowler such a wonderful place to call home.
Courtesy: eXp Realty, LLC
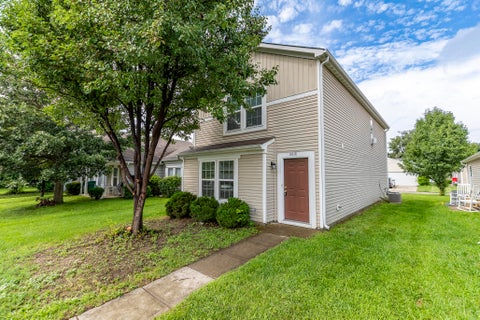
Step inside and fall in love with this beautifully refreshed, move-in-ready home! Featuring 3 spacious bedrooms and 21/2 bathrooms, this home offers the perfect combination of comfort, space, and convenience. Recent updates give this home a fresh new feel, including brand-new luxury vinyl laminate flooring throughout the lower level, fresh interior paint, and professionally cleaned carpets. The well-designed layout provides plenty of room for everyday living, entertaining, and making lasting memories. You'll love the extra-large primary bedroom, complete with a spacious en-suite bathroom, creating a comfortable private retreat. For added convenience, the laundry is located on the same level as all of the bedrooms--no carrying laundry up and down the stairs! Ideally located close to shopping, dining, schools, entertainment, and everyday conveniences, you'll love having everything you need just minutes away. Turn-key and ready for its next owners, all that's left to do is move in and make it your own! Don't miss your opportunity to call this wonderful property home--schedule your private showing today!
Courtesy: RE/MAX Executives
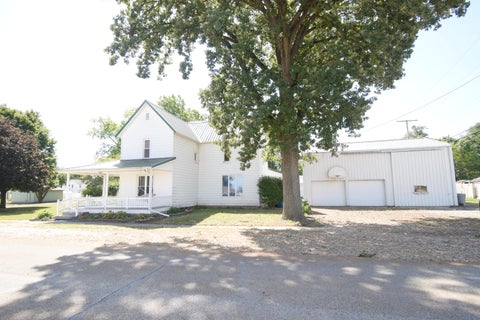
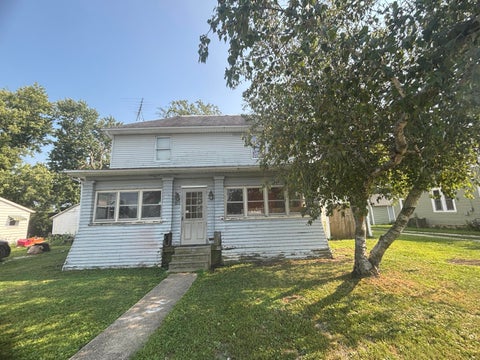
Opportunity awaits in Remington, IN! Built in 1907, this two-story home is ready for someone with vision to bring it back to life! Offering the charm and character of an early 1900's home, this property presents an excellent opportunity for investors, renovators, or buyers looking to build sweat equity. Whether you're envisioning a complete restoration or a modern transformation, the possibilities are yours to explore. Conveniently located in Remington, Indiana, with easy access to Lafayette and the Purdue Campus, this property offers small-town living with the convenience of nearby employment, shopping, and amenities. Bring your ideas and unlock the potential of this diamond in the rough!
Courtesy: Novotny, Inc.
Beautiful all brick home just waiting for your furniture sitting on a corner lot . Home has Metal roof shingles. All new Oak trim and 6 panel oak doors inside. Home has a large eat in kitchen with many nice cabinets, includes stove new 2020, refrigerator new 2020, dishwasher new 2020, disposal new 2020, microwave new 2020,water heater new 2025. Extra large living room with brick gas fireplace. Very open concept. 3bedrooms, master includes master bath with walk in handicap tub. Home is all handicap accessible with ramp at front door.Huge utility room that holds, furnace, owned water softer, sink and area for washer and dryer. Washer and dryer will stay if offer is acceptable. PLUS a huge garage (2 cars plus). 2 Yard sheds in back to store extra items. Covered cozy back porch leading out of the dining room for your evening pleasure. Refrigerator in garage remains, new Sewer clean out installed 2025. This home is in perfect condition, move in ready for you to enjoy.
Courtesy: Jenkins Real Estate, Inc.
Don't miss out on this well maintained and beautiful 4 bedroom home on large corner lot in Remington, Indiana. Enter from the large wrap around front porch into the grand foyer with beautiful hardwood floors and elegant stairway. Through the glass paned double doors relax in the large family room with bay window that attached the the bright dining room with cathedral ceiling and flows into the large updated kitchen with breakfast bar, 5 burner gas stove, dishwasher, and fridge. From there you can access the large laundry room with washer and dryer included. There is a large bedroom on the main level that is conveniently connected to the newly updated bathroom. Upstairs you will find 3 more generous bedrooms. Outside you will find another large cover deck enjoy. Also included is a 30 x 60 heated pole barn with work shop, overhead storage, compressor, 220, 2 overhead doors, and one slider large enough for you to bring a semi tractor home and park indoors and avoid frost laws. Home has updated thermal pane windows. Living room replace is decorative. Very recent updates include new metal roof, new bathroom, laundry/utility room, and hot water heater.
Courtesy: RE/MAX Executives
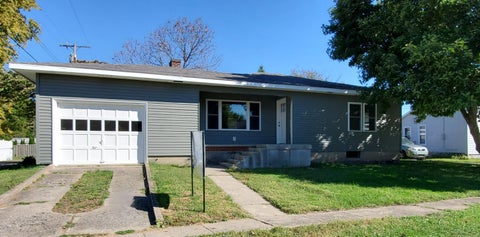
Check out this affordable housing opportunity, with the 2 bedroom, 1 bath home located directly across from the intermediate school! This home is the perfect opportunity for the buyer looking to build a little sweat equity and features a large primary bedroom and generously sized laundry room with plenty of space for additional storage. Outside is a nice-sized backyard with room to relax, play, garden or entertain. This home is ready for updates and personal touches, but with a little work, it has the potential to become a charming and comfortable place to call home, Whether you're a first time buyer, downsized, or looking for your next project, this property is full of possibilities. Call an agent today.
Courtesy: Jenkins Real Estate, Inc.
This 1 1/2 story home has 3 bedroom, 1 1/2 bath home with large 32 x 26 2 car attached garage plus additional 24 x 48 detached heated and insulated garage all on 1 acre fenced yard. Metal roof. Home is heated with natural gas forced air and additional pellet/corn burning stove is available to supplement. Home needs TLC, but lots of potential here to explore. Seller is continuing to clean up. Close to grocery store.
Courtesy: Jenkins Real Estate, Inc.
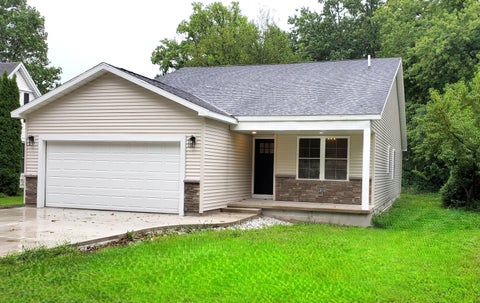
NEW CONSTRUCTION! 3 bedroom, 2 bath home built by Sayler Construction. Cabinets are stained, with granite countertops in the kitchen. Recessed lighting in kitchen and dining room. Dining room has sliding door to the back yard and 12' x 12' deck. Cultured marble tops in the bathrooms. Luxury Vinyl Plank everywhere except carpet in bedrooms. Spacious laundry room. 22' x 22' attached garage. Concrete drive. Spacious corner lot. Approx completion date is Nov 1. Covenants and Restrictions.
Courtesy: Listing Leaders Executive RE
Welcome to this beautifully updated 3-bedroom, 2-bath two-story home in Earl Park, Indiana! Situated on a large corner lot, this home offers the perfect blend of classic charm and modern upgrades. Step inside to find major improvements already completed, including new electrical, new plumbing, and a new AC system -- giving you peace of mind for years to come. The bathroom has been completely redone with fresh finishes, and a convenient half bath has been added for extra functionality. The spacious layout includes main floor laundry for added convenience, making everyday living easier. Outside, enjoy relaxing mornings on the inviting front porch or take advantage of the generous yard space -- perfect for entertaining, gardening, or simply enjoying the outdoors. A storage shed provides extra room for tools and equipment. If you're looking for move-in ready updates, small-town charm, and practical upgrades in one package, this Earl Park home is a must-see!
Courtesy: The Real Estate Shoppe, LLC
Warm wood accents and inviting outdoor spaces give this 3-bedroom Earl Park home plenty of personality. The spacious living room opens to an eat-in kitchen featuring ample cabinetry, generous counter space, and wood ceilings that carry the home's character throughout. A main-floor bathroom and laundry add everyday convenience. Updates include a New Furnace in 2024, new On-Demand water heater, & fresh paint. Outside, enjoy a broad covered porch with room for seating, a separate deck, and a yard shaded by mature trees. Located at 104 E 5th Street, this home offers comfortable gathering spaces indoors and room to relax outside.
Courtesy: Cornerstone Real Estate Agency
MOTIVATED SELLER! Opportunity Awaits! Looking for your next investment property, fixer-upper, or a home where you can build instant sweat equity? This 2-story, 4-bedroom home is full of potential and ready for your vision! Whether you're an experienced investor searching for your next flip or a homeowner eager to customize a property to your own style, this home offers the chance to create something truly special. With solid potential and room for improvement, you can renovate, update, and add value while making it your own. Don't miss this opportunity to transform this property into a beautiful home or profitable investment. Bring your ideas, your toolbox, and your imagination--this one is waiting for its next chapter! Property is sold 'AS IS" Inspections are welcome
Courtesy: Novotny, Inc.
Bring your swing or lawn furniture and enjoy the new front porch and welcome to this beautiful and tastefully decorated home located on a quiet street on 1.12 acres. Room to roam, grow or just enjoy the peace and quiet in small town Indiana. Home has been completely remodeled, elect, heat, walls, floors, kitchens and baths. Home has 2 baths, 4 bedrooms, one could be used as an office (private entrance). Living room, dining room with lots of windows to watch the birds or just enjoy the sunlight. The 2.1 acres has a 2 car garage plus another garage with roll up door for your imagination. Man Cave, woman cave or workshop, the choice is yours. Has water, electric and gas hookup. And don't forget the property is fenced in. Frontage is white picket fence. Set your showing today. NEWLY ADDED, A teriffic heated and cooled workshop OR Man or Woman cave for that person who wants their own private space. Also, newly blacktopped driveway.
Courtesy: The Real Estate Shoppe, LLC
Step into timeless character and modern comfort in this spacious 4-bedroom, 2-bath home! From the moment you arrive, you'll appreciate the classic brick exterior, inviting screened front porch, and abundance of original charm throughout. Inside, you'll find generously sized living spaces, a beautifully updated kitchen with ample cabinetry, and large walk-in closets that provide exceptional storage. The full basement offers even more room for storage, hobbies, or future possibilities. Outside, enjoy the fenced backyard shaded by mature trees--perfect for pets, play, and entertaining. Conveniently located in the heart of town, this home combines historic craftsmanship, modern amenities, and plenty of space for everyone to spread out
Courtesy: RE/MAX Select Realty
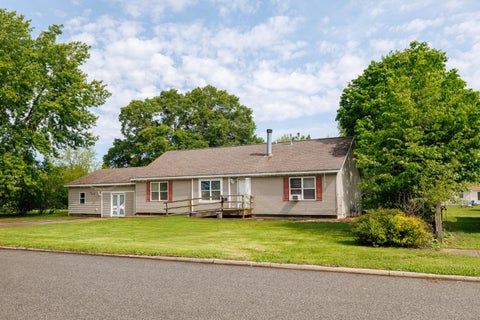
Motivated Seller!! FHA, VA, & USDA offers are welcome! This charming one-story home features 3 to 4 bedrooms and boasts an open-concept layout that seamlessly connects the kitchen, living room, and dining area and is perfect for entertaining.The primary bedroom suite offers a generous space equipped with a walk-in closet, double vanity, a stand-up shower, and a jetted garden tub. Additionally, a versatile bonus room can serve as an extra living area or an in-law suite, complete with its own bathroom, laundry facilities, and a sliding glass door leading to a backyard deck that overlooks the private yard. Situated on a .44-acre lot, there's ample space for outdoor games and the opportunity to grow a large garden. Enjoy the benefits of a low-maintenance home, featuring a brand-new roof with a transferable warranty and a fresh coat of paint on the exterior. Conveniently located just minutes from all the amenities Monticello has to offer, yet providing a tranquil country atmosphere.
Open House:
Sunday, 11/15 12:00-2:00PM
Courtesy: Baird & Warner Res. Sales Inc.
Relax and unwind in this inviting 3 bed, 3 bath home close to the river! With 1,996 sq ft of comfortable living space, this Saddle Brook cul-de-sac gem offers a bright layout, spacious bedrooms, and 2 full baths upstairs. Enjoy peaceful surroundings, mature trees, and quick access to boating, fishing, and Monticello's outdoor fun. Updates in the last 3 years include a new roof, furnace, A/C, and crawl space waterproofing--move-in ready and worry-free!
Courtesy: Mount Moriah Real Estate Compa
BEAUTIFUL LAKE SHAFER BRICK RANCH -- (SELLER OFFERING BUYER A 5000 CREDIT INCENTIVE) Picture yourself living here in this sought-after west side Lake Shafer community, this brick ranch leaves nothing to do but unpack. So your weekends can go to the water, not the to-do list. Inside: open-concept living, dining, and kitchen with modern plank flooring running through the main spaces and all three bedrooms. The kitchen features a center island, mosaic tile backsplash, stainless double-bowl sink, and full stainless-steel appliance package (gas range, microwave, dishwasher, refrigerator). A bright all-seasons sunroom with panoramic vinyl windows and an exposed brick accent wall that adds bonus space you'll actually use, while the utility/mudroom entry (washer/dryer hookups, boiler, water heater, and softener) makes the perfect lake-day drop zone. Both baths are fully updated with floor-to-ceiling tile and custom niches, including a walk-in glass corner shower in the primary ensuite. Outside: You get a newer concrete driveway and wrap-around walkways (poured two years ago), manicured landscaping with stone edging, brick pavers, white river-rock beds, and solar path lighting. Enjoy a private back deck built for grilling or morning coffee, a storage shed with double doors and entry ramp, plus a covered front porch. The oversized heated two-car garage offers direct kitchen access, pull-down attic access, built-in storage, and room for a workshop or second fridge. Steps from Lake Shafer and a short walk to the Indiana Beach. Only minutes away you have High-Speed racing at Kaminsky Park or play a round of golf on the Historic Greens at Tippecanoe Country Club designed by renowned architect Pete Dye. And end the night watching your favorite movies at nostalgic Lake Shore Drive-In Theater. All this with an easy 30-mile straight shot to Lafayette. This updated, low-maintenance home in this neighborhood won't last. Book your walkthrough today before it's gone.
Courtesy: RE/MAX Executives
PRICE IMPROVEMENT SELLER NOW OFFERING BUYER CLOSING COST CREDIT This home qualifies for NO MONEY DOWN FINANCING FOR QUALIFIED BUYERS Recently refreshed and full of charm, this cape-cod style home offers comfortable and affordable living in rural Kentland, Indiana. Featuring 3 bedrooms and 1 bath, this move-in ready home has been updated with fresh paint, new flooring and finishes, while maintaining its timeless character. Step inside to bright, inviting living spaces and enjoy a functional floor plan designed for everyday living. Outside, the large backyard provides plenty of room for entertaining, gardening, play, or simply relaxing and taking in the peaceful rural setting. Conveniently located with easy access to nearby communities while offering the quiet lifestyle of the countryside, this home is an excellent opportunity for first-time buyers, downsizers, or anyone looking to enjoy small town living. Call an agent today!
Courtesy: RE/MAX Executives
Looking for a home that offers a practical and functional layout with a large yard, plenty of storage AND flex space? This is the one! Check out the split floor plan, thoughtfully designed master suite, large guest bedrooms with separate bath, and cozy living room with fireplace. The kitchen boasts plenty of storage, and the large utility room or flex space has potential for added family room, rec room, craft or hobby room, bring your vision! With a separate attached garage for outdoor storage along with an additional storage shed, you are sure to have all of the space you need. Call an agent today!
Courtesy: The Real Estate Shoppe, LLC
Character, natural light, and a lovely yard give this inviting home plenty of appeal. The spacious living room features a bay window and custom stained glass art work, while the kitchen offers ample cabinetry and an adjoining dining area. A generously sized bedroom and convenient main-floor laundry add everyday practicality. The separate sitting room provides flexible space for a home office, reading nook, or hobbies. Just off the sitting room is a small green house. The custom bathroom floor and stained glass window give this home a very artistic appeal. Outside, mature trees and established landscaping frame the home, with room to garden, relax, and enjoy the outdoors. Bring your personal touches and make this charming home your own. There are two parcels offered with this home. The second parcel is zoned commercial. Cash /conventional only
Courtesy: McColly Real Estate
NEW CONSTRUCTION - Spacious 3-bedroom 2 bath 1,620 sq. ft. ranch has tilt-in windows, covered front porch, patio & a finished 2-car garage. Oversized foyer/living room has can lights and luxury vinyl flooring. 22 x 11 Eat-in kitchen with pantry & bar. Dining area has access to patio and view of back yard. Primary suite is 16 x 14 with walk-in closet & full bath with linen closet/storage cabinet. Laundry room is finished with gas & electric dryer hookup. Utilities, furnace & tankless hot water heater, are located in a finished room in garage. Back yard is also accessible from alley. Home is located close to city park with pool and downtown court house, shops and restaurants.
Courtesy: McColly Real Estate
BASEMENT - Remodeled open concept 2 bedrooms, 1 bath ranch. Spacious living room with picture window and brick fireplace. Kitchen has new cabinets, pantry, luxury vinyl flooring and dining area. Finished main floor laundry room. Home has 2 covered porches. Front porch is 13 x 5 with a 5 x 7 storage closet. Full unfinished basement.
Courtesy: Cornerstone Real Estate Agency
Seller is offering a 5,000 buyer incentive! Apply this generous allowance toward kitchen appliances, eligible closing costs, or a combination of both. Make this home your own while saving on upfront expenses! Move-In Ready 2-Bedroom Home with Potential 3rd Bedroom! Welcome home! This beautifully updated property offers 2 bedrooms with the possibility of a 3rd bedroom, along with a partially finished basement providing additional living or storage space. You'll love the character of the original hardwood floors, which have all been professionally resurfaced and finished. The home also features completely remodeled bathrooms, an updated kitchen, new wiring, new doors, and all-new major mechanicals, including the furnace, central air conditioning, and hot water heater. Outside, enjoy a nice-sized backyard located on a quiet dead-end street--perfect for relaxing, entertaining, or enjoying some outdoor space. With so many updates already completed, this home is truly move-in ready! Don't miss your opportunity to make it yours. Call today to schedule your private showing! This home may qualify for zero down payment, check with your lender today. Qualification will Be required.
 |
| The data relating to real estate for sale on this website comes in part from the Internet Data Exchange Program of the Multiple Listing Service of the Greater Northwest Indiana Association of REALTORS, Inc. Real estate listings held by brokerage firms other than the owner of this site are marked with the Broker Reciprocity logo or the Broker Reciprocity thumbnail logo (a little black house) and detailed information about them includes the name of the listing brokers. The broker providing these data believes them to be correct, but advises interested parties to confirm them before relying on them in a purchase decision. Copyright 2026 MuItiple Listing Service of the Greater Northwest Indiana Association of REALTORS, Inc. All rights reserved |