Jeff & Grace Safrin
The median home value in Hanna, IN is $174,587.
This is
higher than
the county median home value of $173,181.
The national median home value is $308,980.
The average price of homes sold in Hanna, IN is $174,587.
Approximately 80% of Hanna homes are owned,
compared to 14% rented, while
5% are vacant.
Hanna real estate listings include condos, townhomes, and single family homes for sale.
Commercial properties are also available.
If you like to see a property, contact Hanna real estate agent to arrange a tour today!
Learn more about Hanna.
 Courtesy: @properties/Christie's Intl RE
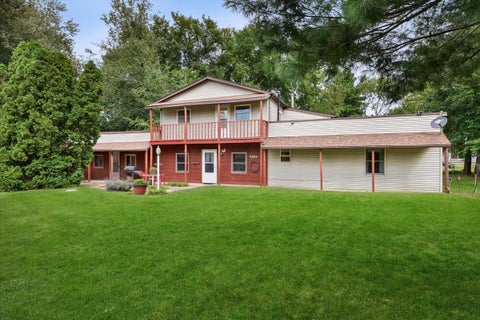
Don't miss out on this nicely maintained, spacious home in Hanna. This 2,300 square foot home has a large .4 acre yard and offers 3 bedrooms, 1 and a half baths, completely remodeled kitchen and a huge rec/flex room that has endless possibilities. Easy care laminate flooring throughout most of the home, Plenty of storage inside and outside, as well as a green house and large patio. There have been lots of recent updates on this home, including the roof in 2025, a/c unit in 2022, upper deck in 2020, and the septic field updates in 2010 and the tank was pumped in 2026. All appliances are included.
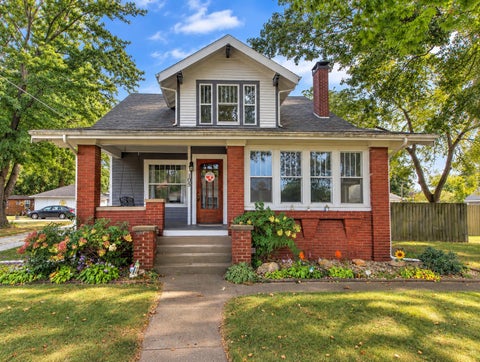
This beautifully maintained two-story brick home blends timeless character with thoughtful modern updates, all set on a spacious lot in the heart of Hanna. Featuring five generously sized bedrooms and two baths, this home offers the space and convenience. Step inside to find original hardwood floors and a warm, inviting living room anchored by a classic brick fireplace--perfect for cozy evenings. The updated kitchen is both stylish and functional, complete with granite countertops, stainless steel appliances, and ample cabinetry. Mudroom/laundry room located conveniently off of kitchen. Just off the living room, a bright sunroom provides the ideal spot to relax, dine, or entertain while overlooking the backyard. Main floor bath and bedrooms offers flexibility for additional living space or bedrooms. Upstairs, the bedrooms and 2nd bath offer comfortable retreats with plenty of natural light. Outside, the fully fenced yard is perfect for pets, play, or gatherings, and the detached two-car garage and basement adds convenience and additional storage. Check this one out today!
Courtesy: McColly Real Estate
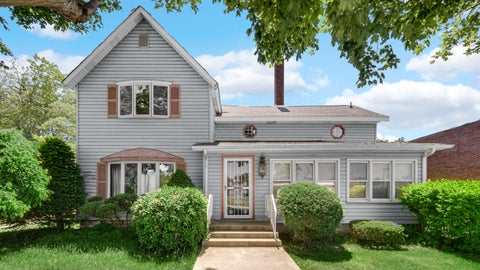
Charming and well-maintained 1.5-story home offering 3 bedrooms and 1.5 baths, blending classic character with thoughtful updates. This inviting property features new carpet, an updated kitchen with modern touches, and a refreshed main bath for added comfort and style. With its functional layout and evident pride of ownership, this home is move-in ready and perfect for everyday living. Nestled in a quaint town and conveniently located close to a park and restaurants. Seller says all offers will be considered.
Courtesy: @properties/Christie's Intl RE
MARQUEE> Listing includes two homes: 2 Bd Main House and 3 Bd Guest House. 5131 Combined Sq Ft Once a working dairy, this 7+ acre property was converted to a country retreat in 2010. The 2 bd / 1.5 bth main house, designed by Connor Historic Design, reflects the elegance of an 1840s Greek Revival farmhouse while incorporating modern comforts. The living room centers on a classic Rumford fireplace, perfect for the snowy evenings while French doors open to a large screened porch for summer enjoyment. Like a vintage New England home, a barn-style wing is attached to the main residence which houses a 3-car garage, paneled with cedar shiplap reminiscent of a genuine dairy barn. Above the garage is a whitewashed cedar-paneled loft, currently serving as a writer's studio and guest suite. The main house features custom woodwork, handcrafted cabinetry, and random-width plank floors with hand-forged nails and grass cloth wallpaper. The full-height bsmt offers expansion potential. The Guesthouse was built by the current owner's family in 1895--using walnut timbers harvested from the forest. Fully upgraded in 2015, the renovation blended historic features such as the original nickel door hinges, with contemporary amenities including custom-milled woodwork, Missoni and sisal carpeting, Clarence House wall coverings, and a striking black-marble bathroom. The home features 2 bedrooms, a sleeping loft, and 1.5 baths. The grounds of Longview are designed for beauty in every direction. Lawns give way to wooded meadows with a variety of seasonal perennials and groves of hardwood trees. Wildlife abounds, enhancing the sense of living in harmony with nature. Whether enjoyed as a private retreat, multi-generational getaway, or inspiring venue, Longview offers a rare combination of history, architectural character, and natural beauty. Located near Valparaiso and just 70 miles from Chicago.
Courtesy: Weichert, Realtors-Moke Agency
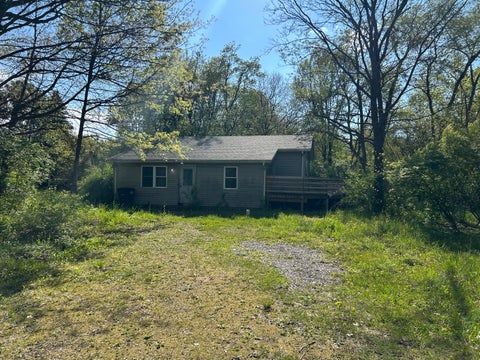
Discover peaceful rural living in Hanna, IN with this ranch style 2-bed, 1-bath home with full basement on 5 sprawling acres. Updated bathroom, with the rest of the home ready for your own personal vision. Build a pole barn, shed, or garage you've always wanted. Start your garden, or bring your horses and chickens--there's room for it all. Enjoy quiet mornings and relaxing evenings from the side deck overlooking your beautiful countryside retreat. The possibilities here are endless!
 |
| The data relating to real estate for sale on this website comes in part from the Internet Data Exchange Program of the Multiple Listing Service of the Greater Northwest Indiana Association of REALTORS, Inc. Real estate listings held by brokerage firms other than the owner of this site are marked with the Broker Reciprocity logo or the Broker Reciprocity thumbnail logo (a little black house) and detailed information about them includes the name of the listing brokers. The broker providing these data believes them to be correct, but advises interested parties to confirm them before relying on them in a purchase decision. Copyright 2026 MuItiple Listing Service of the Greater Northwest Indiana Association of REALTORS, Inc. All rights reserved |